
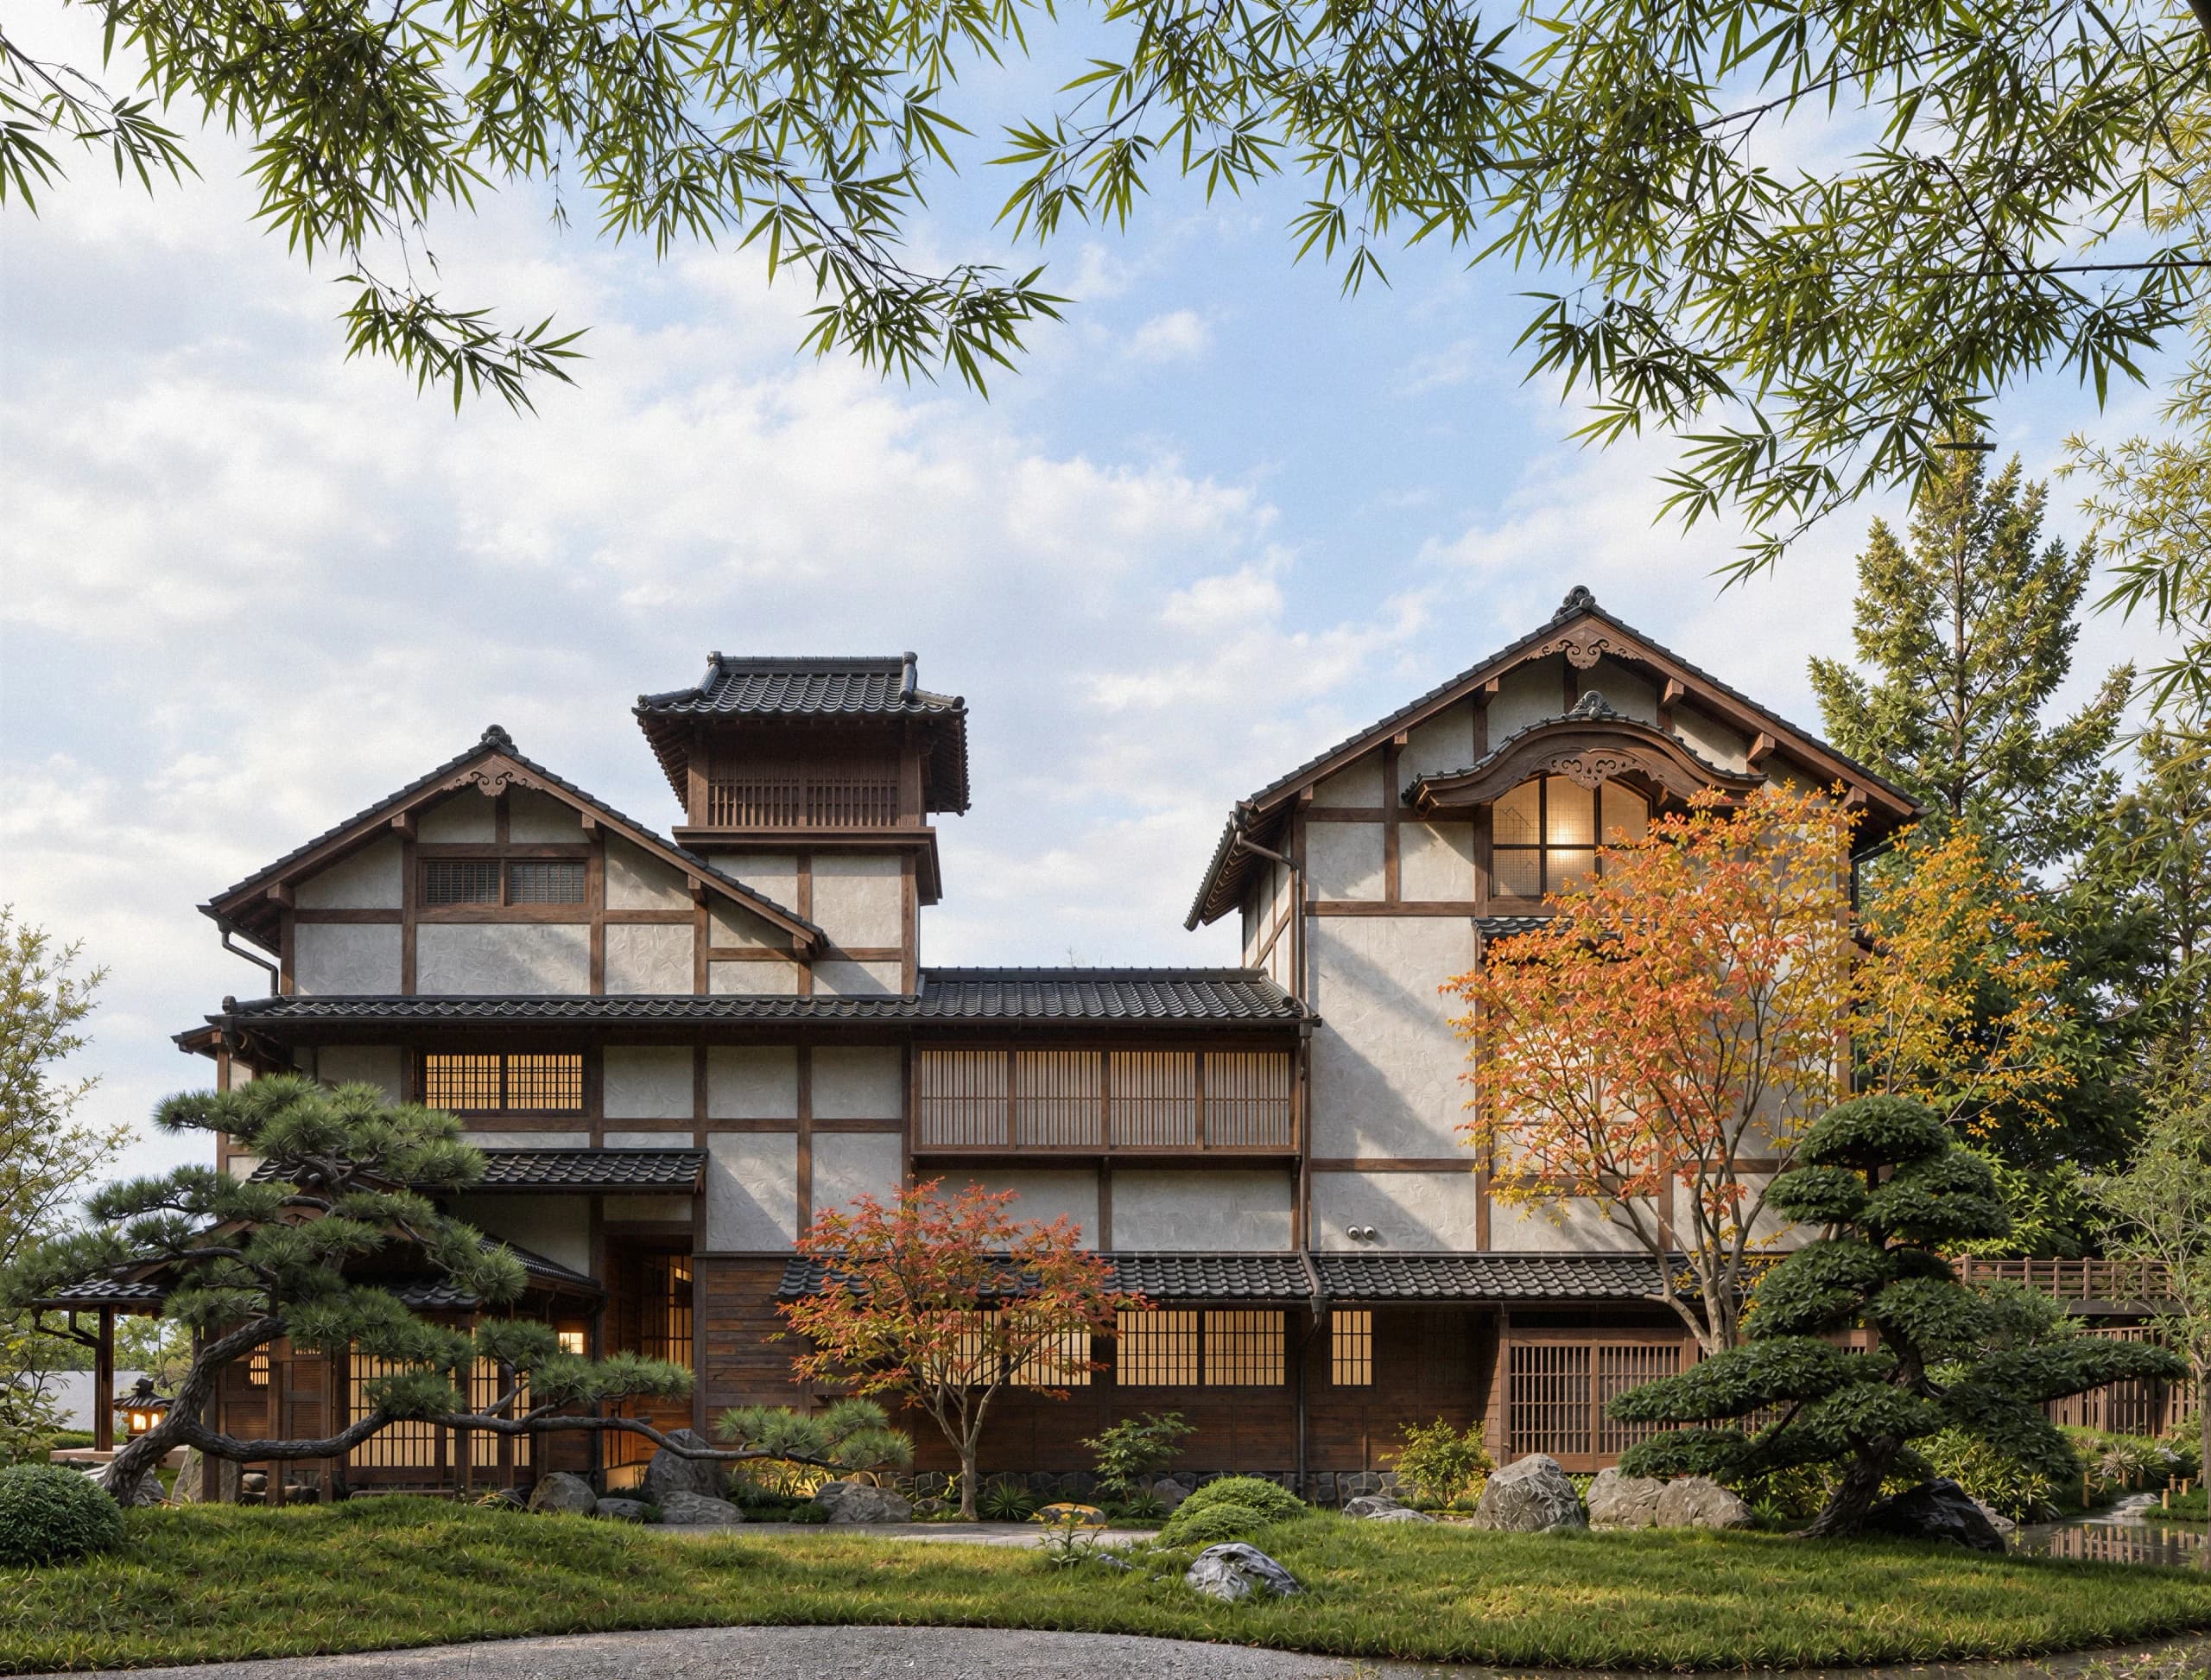
Mei House
Asymmetry, layered thresholds beneath deep eaves and a Muromachi-spirited garden bring the stillness of a traditional Japanese house to Hanoi, built in reclaimed timber that carries the patina of time.
The greatest challenge of the project lay in studying traditional Japanese residential architecture and the art of the Japanese garden, then skilfully translating them into the Vietnamese building context for a family with a deep affection for the culture of the Land of the Rising Sun. The house applies the principle of asymmetry and layers of transitional space beneath the Engawa veranda, combined with signature details such as the pitched Kirizuma roof, Shoji sliding screens, Tatami-matted floors, Amado exterior timber shutters, carved Ranma transoms above the doorways and Hafu gables. The garden is crafted in the spirit of the Muromachi period, taking nature itself as its model. Reclaimed timber is used throughout the building to preserve the patina of time, fully evoking the serene, rustic atmosphere of a traditional Japanese home.