
PROJECT 03
Son Hai - Elcom Tower
PROJECT / 03
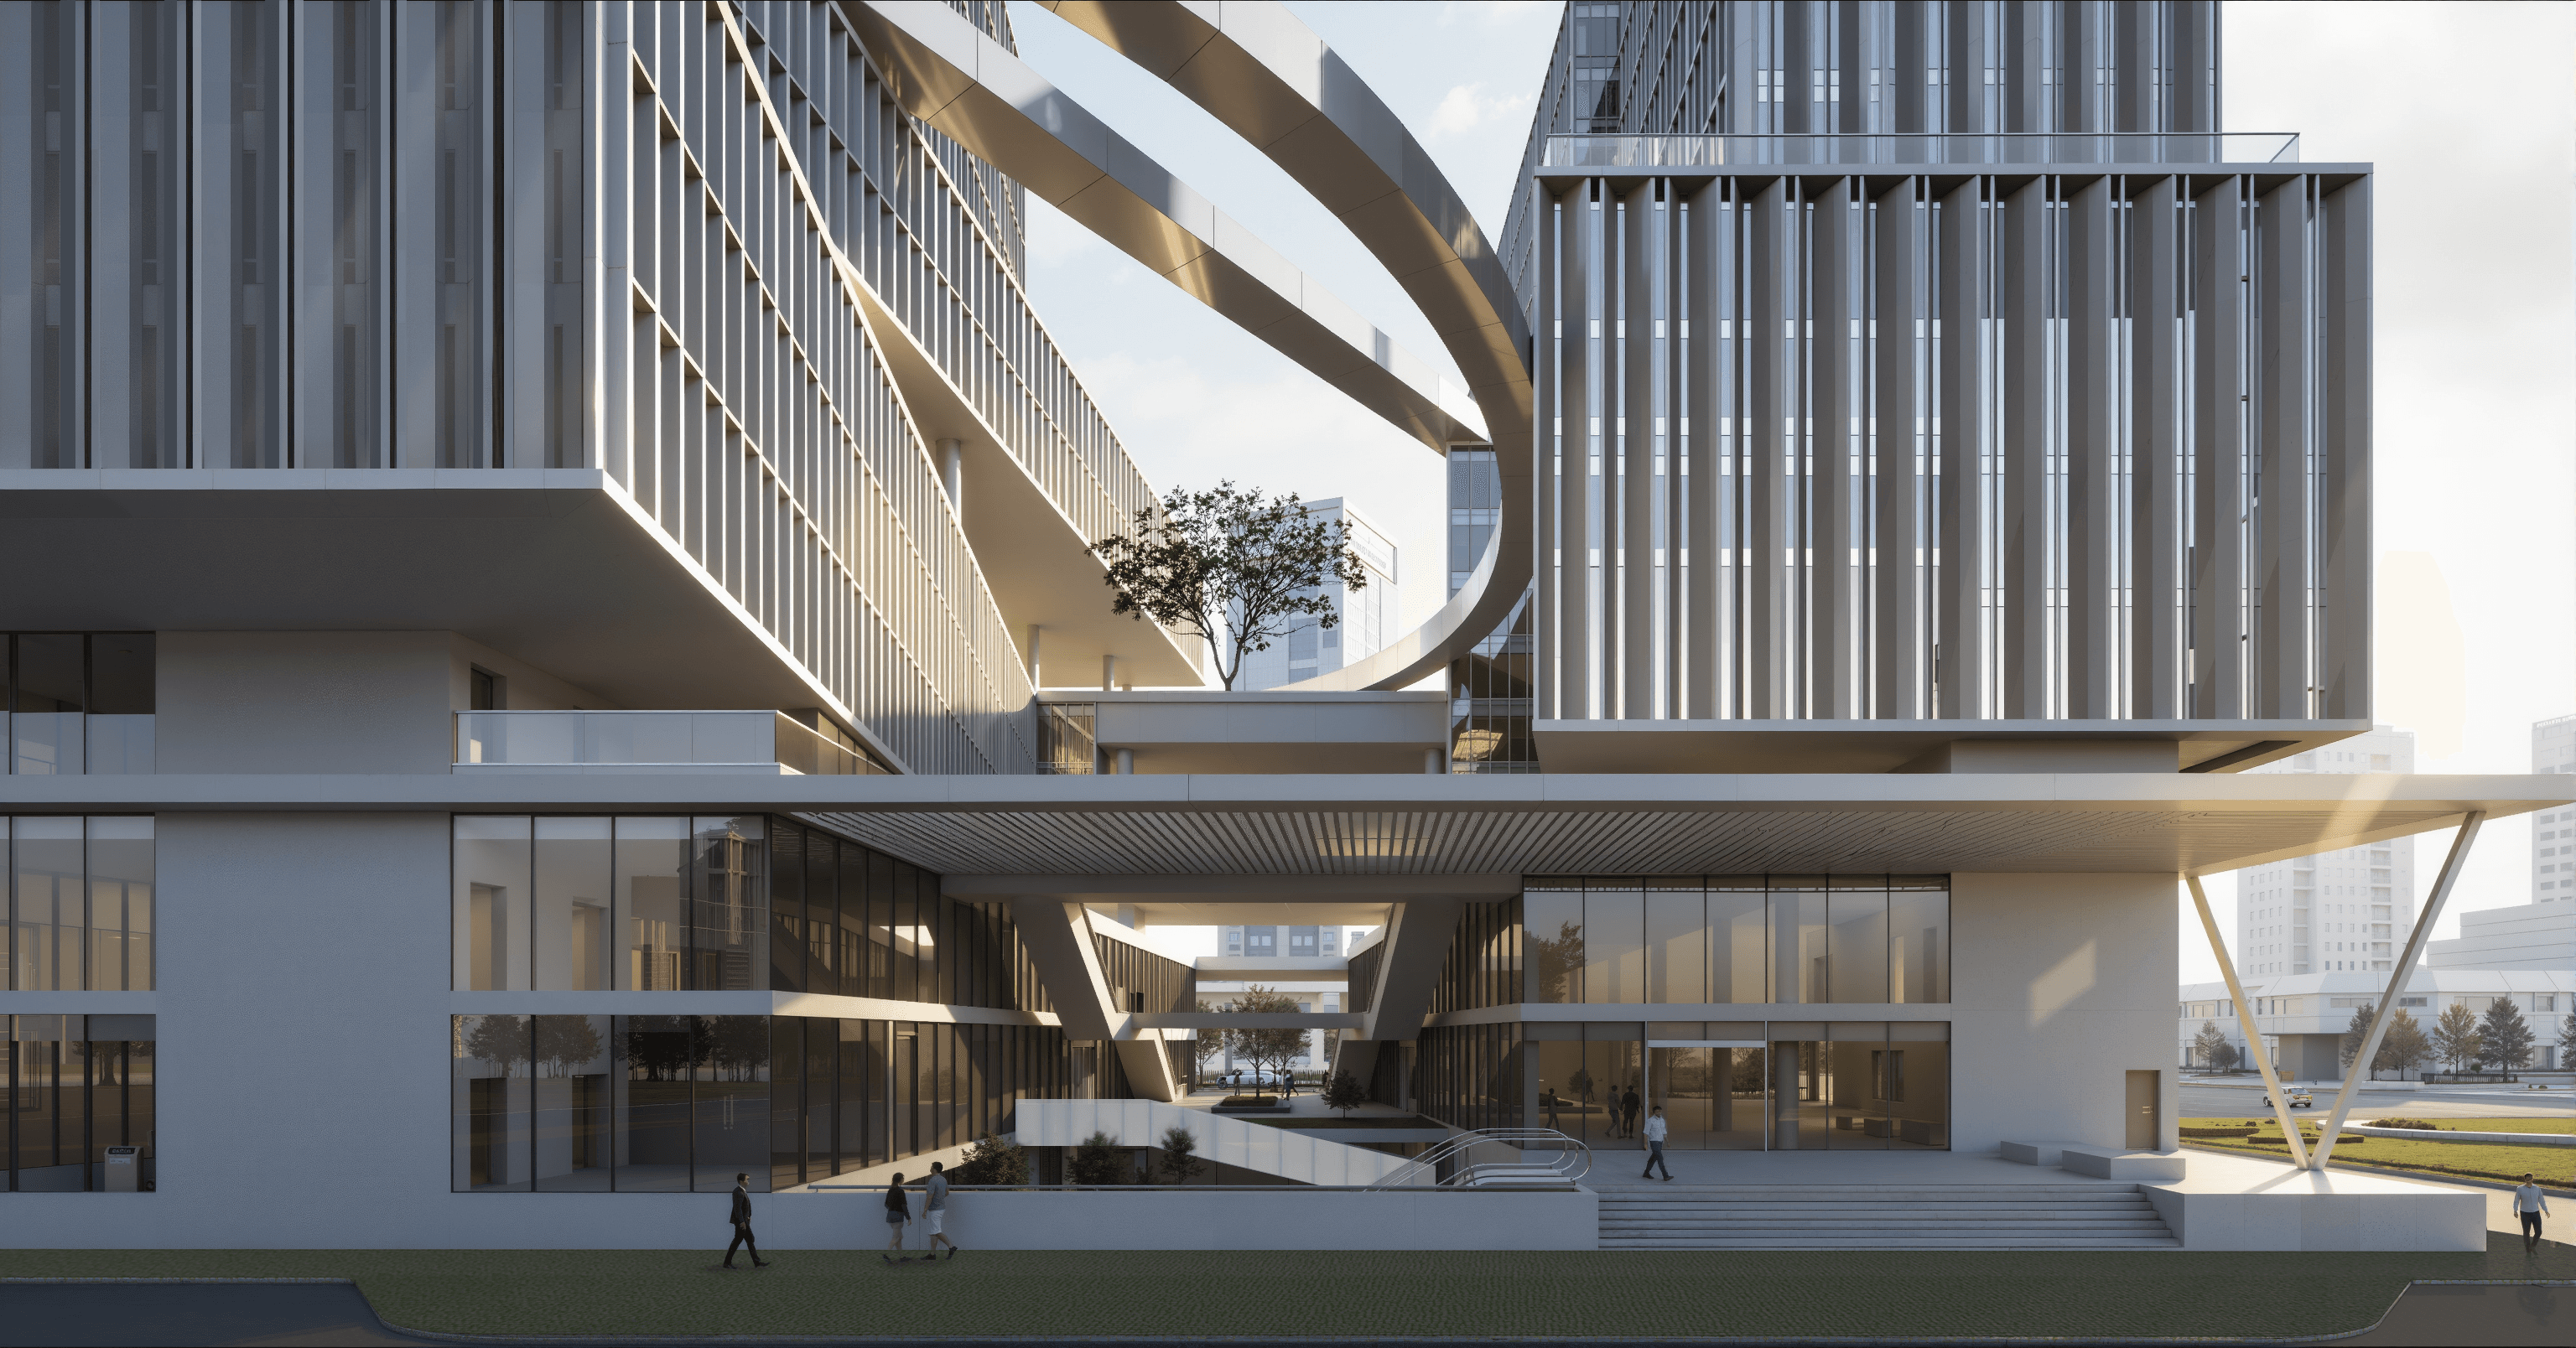
'Work Reborn' redefines the workplace through health, connection and experience. A funnel-shaped geometry captures the southeast breeze; voids and courtyards bring nature, light and social interaction into the building's core.
SHE is the twin-tower complex of Son Hai and ELCOM at Starlake, Hanoi, close to major traffic arteries and a future metro line. The project is oriented not merely as a workplace headquarters but as a living community, where work, health, social life and nature coexist. The "Work Reborn" concept stems from the shift in work culture after the pandemic. Architecture is treated as a catalyst for a healthier, more flexible and more connected way of working. The two towers operate independently yet are linked by a system of pedestrian bridges, gardens, water features and shared amenities. A 250-metre walking route, together with a series of "soft stops", encourages staff to move, socialise and unwind during the working day. The podium concentrates commercial functions, restaurants, a ballroom, sports facilities and a nursery, forming an ecosystem of amenities that serves work, family care, exercise and socialising all at once. This reduces travel time and improves work-life balance, expressing the project's humane and sustainable orientation. The concept of a "transparent tower" is expressed not only through glass but through an open spatial structure that grows progressively more porous from outside to inside. The surrounding functional volumes form a notional boundary, while the central core opens into a flexible courtyard. A funnel-shaped form widening with height helps capture and channel wind, generating convection that pushes hot air outward. The courtyards also collect rainwater into storage tanks for reuse, relieving pressure on the urban drainage system. The building's long façades face north and south, combining stepped massing, sky voids between floors and a central garden to make the most of natural light, capture the southeast breeze in summer and limit cold winds in winter. The west façade is set well back, with added greenery, water features and a ceramic louvre system to reduce solar gain; Low-E glass controls heat on the remaining façades. Permeable paving, rain gardens, green roofs, solar panels and low-emission materials complete the green-building strategy, aiming for a sustainable, people-centred working environment.