
PROJECT 01
Tam House
PROJECT / 01
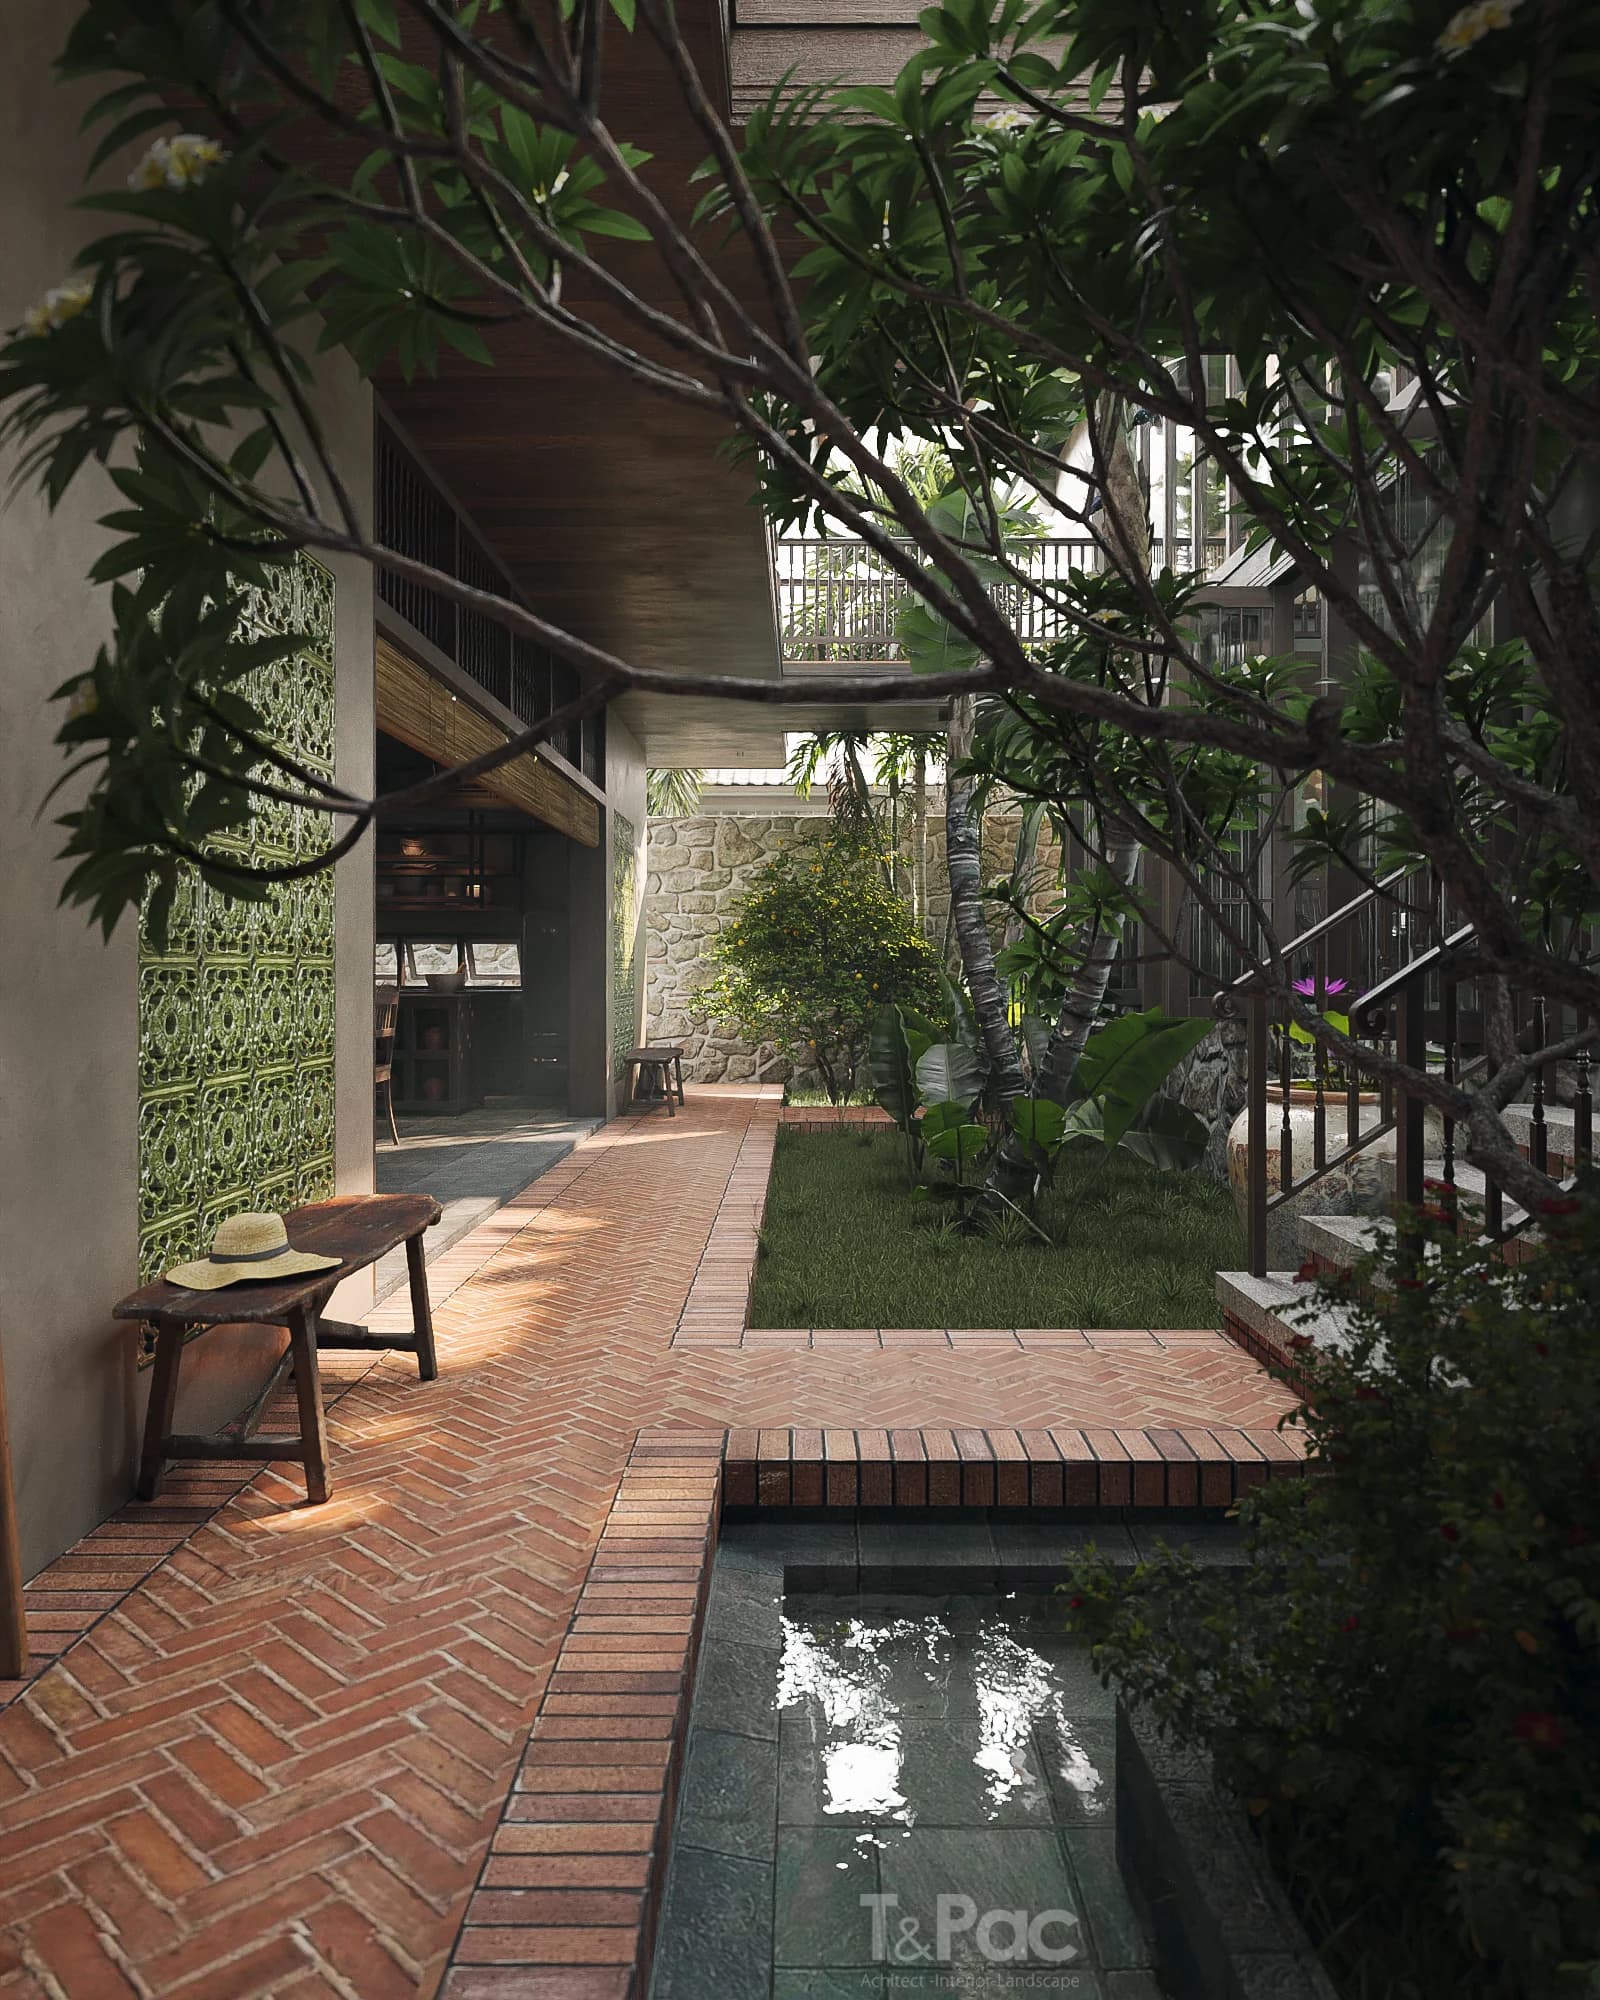
Rather than erasing the change in level, the design uses it to create two layers of living. The courtyard becomes a breathing space; bridges and corridors create encounters, diagonal views and the sense of a house layered with memory.
The site sits within Hanoi's old quarter, carrying many marks and memories, as the existing house is tied to the owner's childhood. XDH was rebuilt to provide a more comfortable, convenient family space for the grandmother, while still keeping the warmth and familiarity of the old house whenever the family gathers. A distinctive feature of XDH is that part of the site sits on higher ground — a remnant of Hanoi's old dyke. The idea was to divide the house into two layers of space: the higher layer, on the former dyke, holds public space, including the living room and garage, while the lower layer holds private space — bedrooms, kitchen and dining room. The two layers are connected by a system of corridors and bridges, which serve as buffer space while also creating an airy courtyard.