
PROJECT 01
Thang Retreat
PROJECT / 01
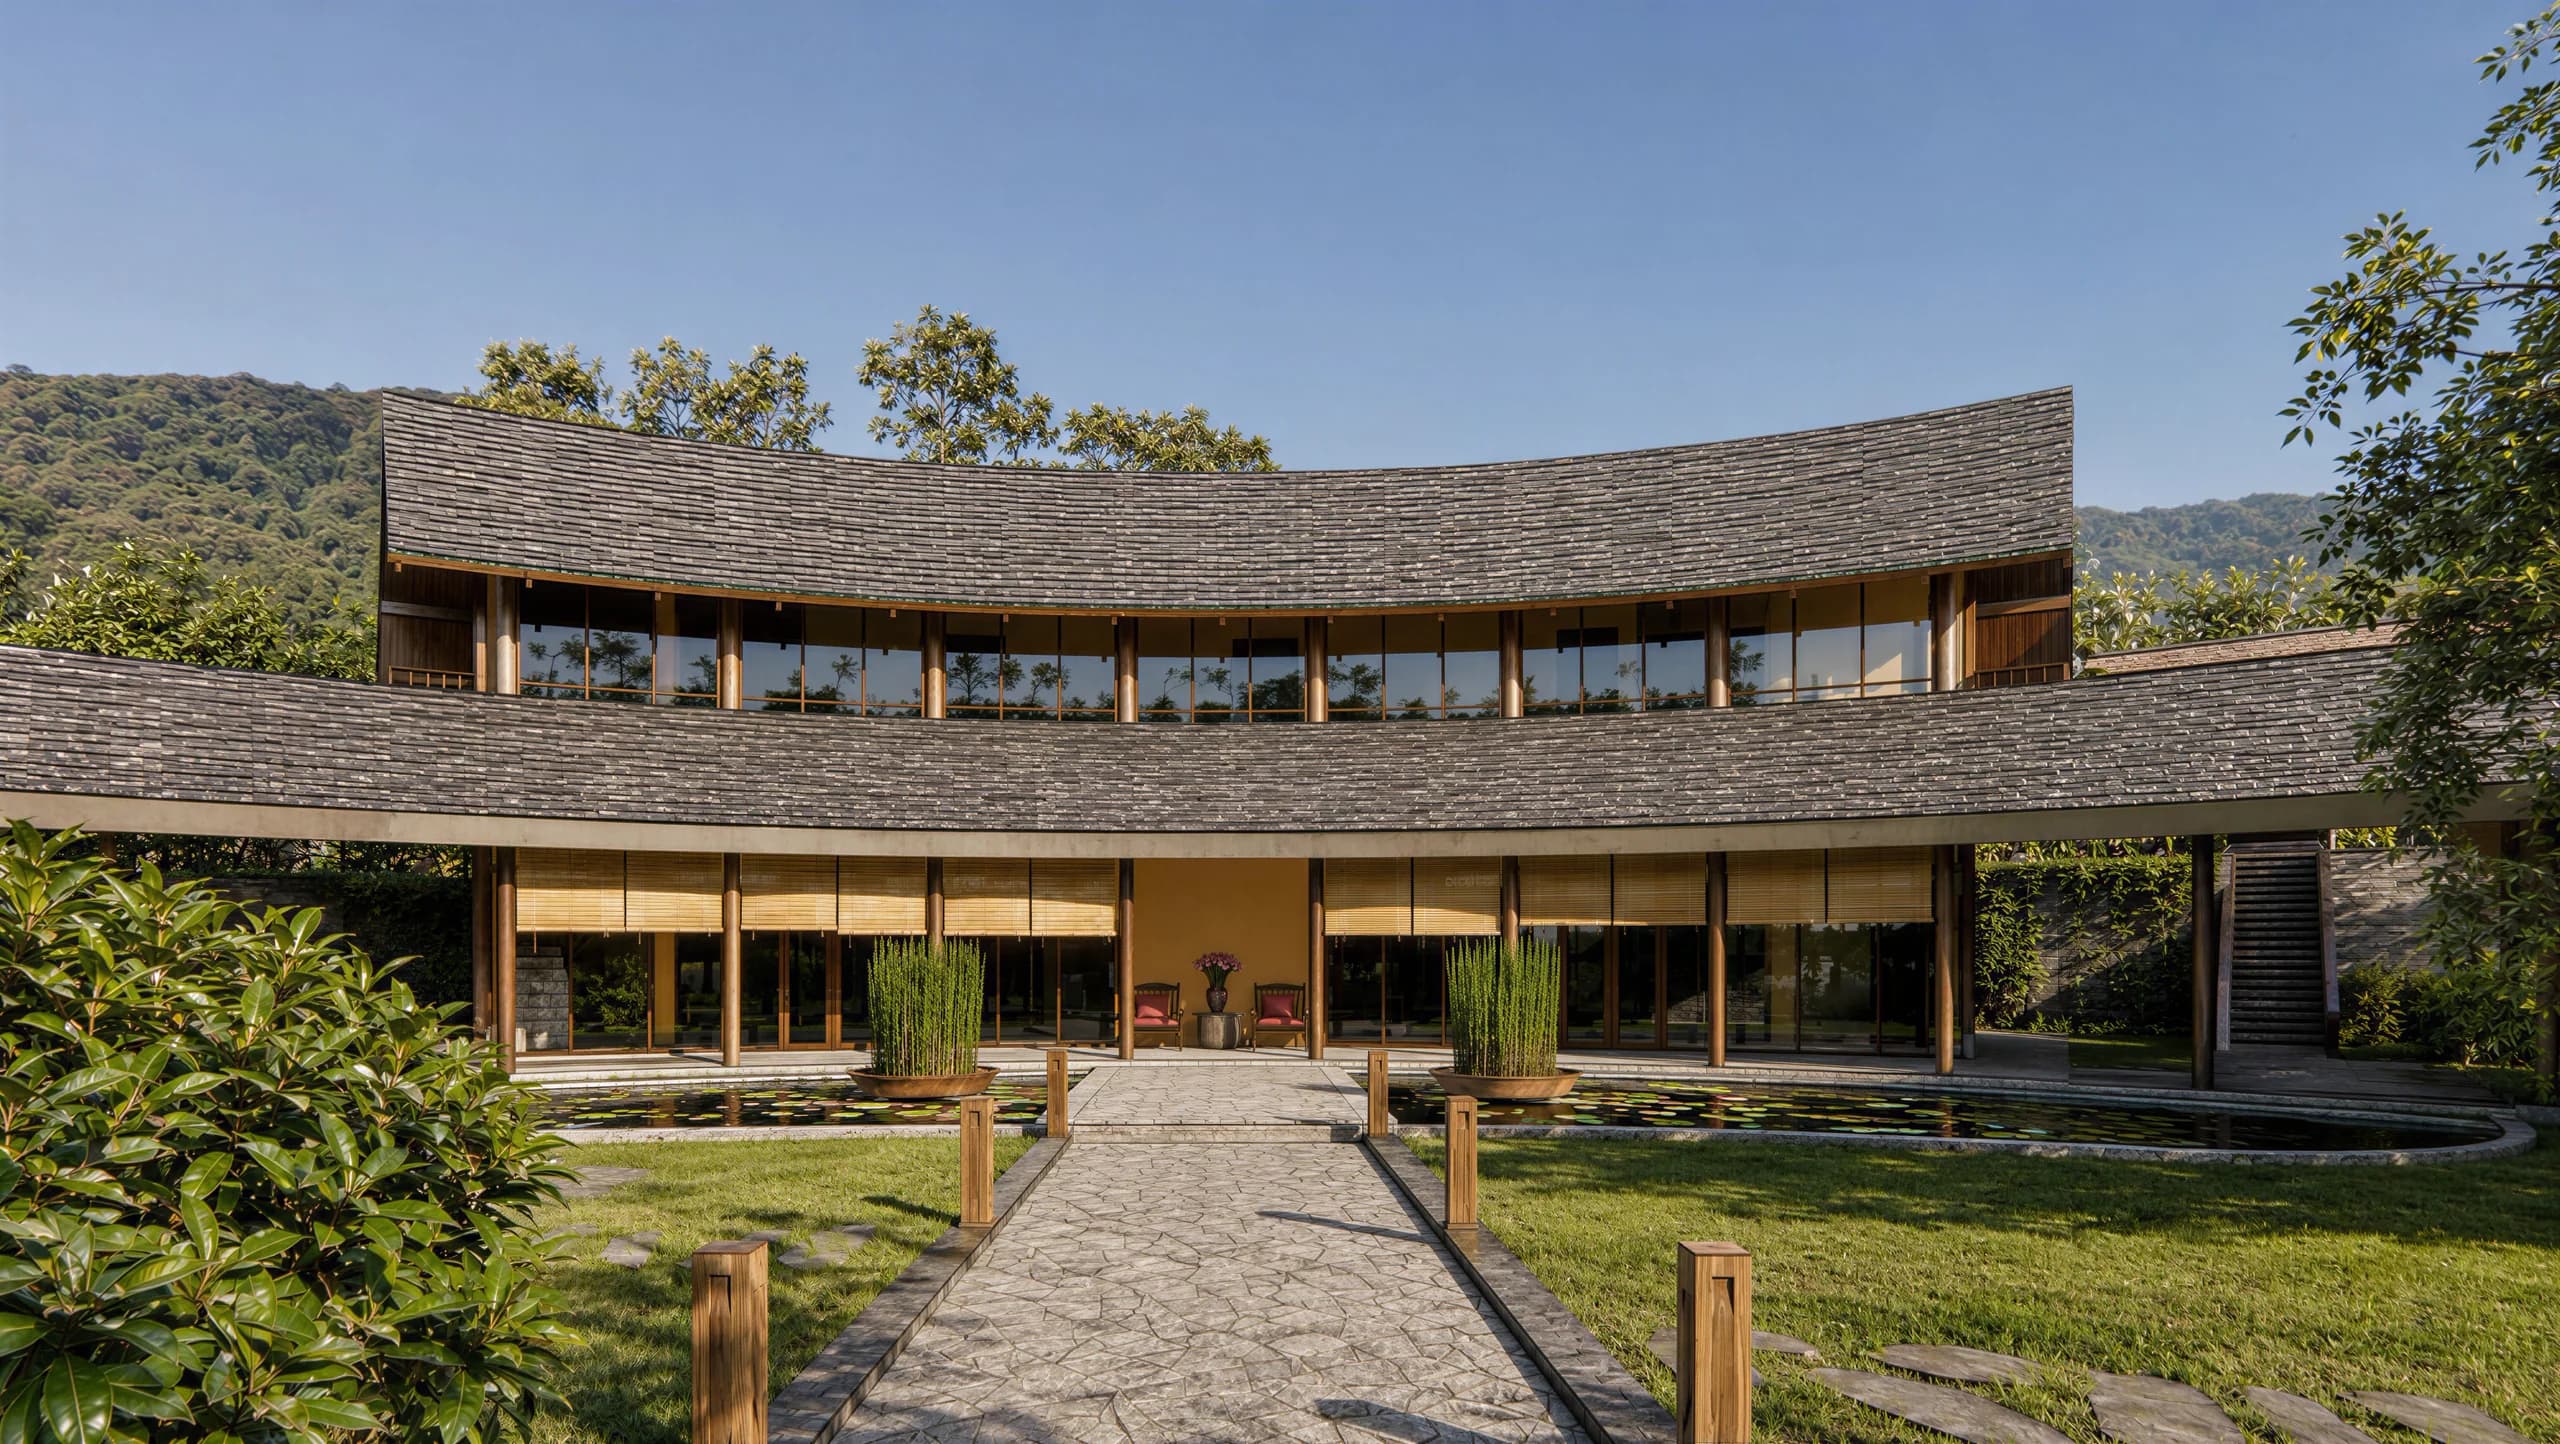
The structure of the Vietnamese communal house — courtyard, side halls, central axis and spatial hierarchy — is reinterpreted for contemporary life. Privacy increases along the axis, while corridors weave together a continuous sequence of experience.
Thang Retreat has a scale and use profile unlike an ordinary house. Set at the foot of a hill in Phu Man, on the outskirts of Hanoi, it enjoys a mild climate, open scenery and a view worth protecting. It is a place of rest and gathering for an extended family and friends, sometimes hosting 30 to 40 people. The design concept draws on the structure of the Vietnamese communal house (đình), the cultural, spiritual and social centre of a traditional village. In traditional architecture, space is organised in a sequence — from the courtyard, the east and west side halls, to the main hall and the sanctuary behind it — with formality and privacy increasing along the way. Thang Retreat inherits that layered logic through a main axis recalling a sacred processional route. Along this axis, privacy increases progressively from the play yard, kitchen and living room to the ancestral altar space at the rear of the building. Yet the design does not copy the communal house; it translates its traditional structure into a language suited to contemporary life. An interwoven system of corridors and pathways connects every space. As people move through, they continually encounter shifting views between the architecture, the gardens and the surrounding mountain landscape — giving the building both a coherent organisation and a rich, intimate, deeply connected journey of experience.