
PROJECT 01
Cua Nam Kindergarten
PROJECT / 01
A SCHOOL ORGANISED AROUND A SHARED GARDEN
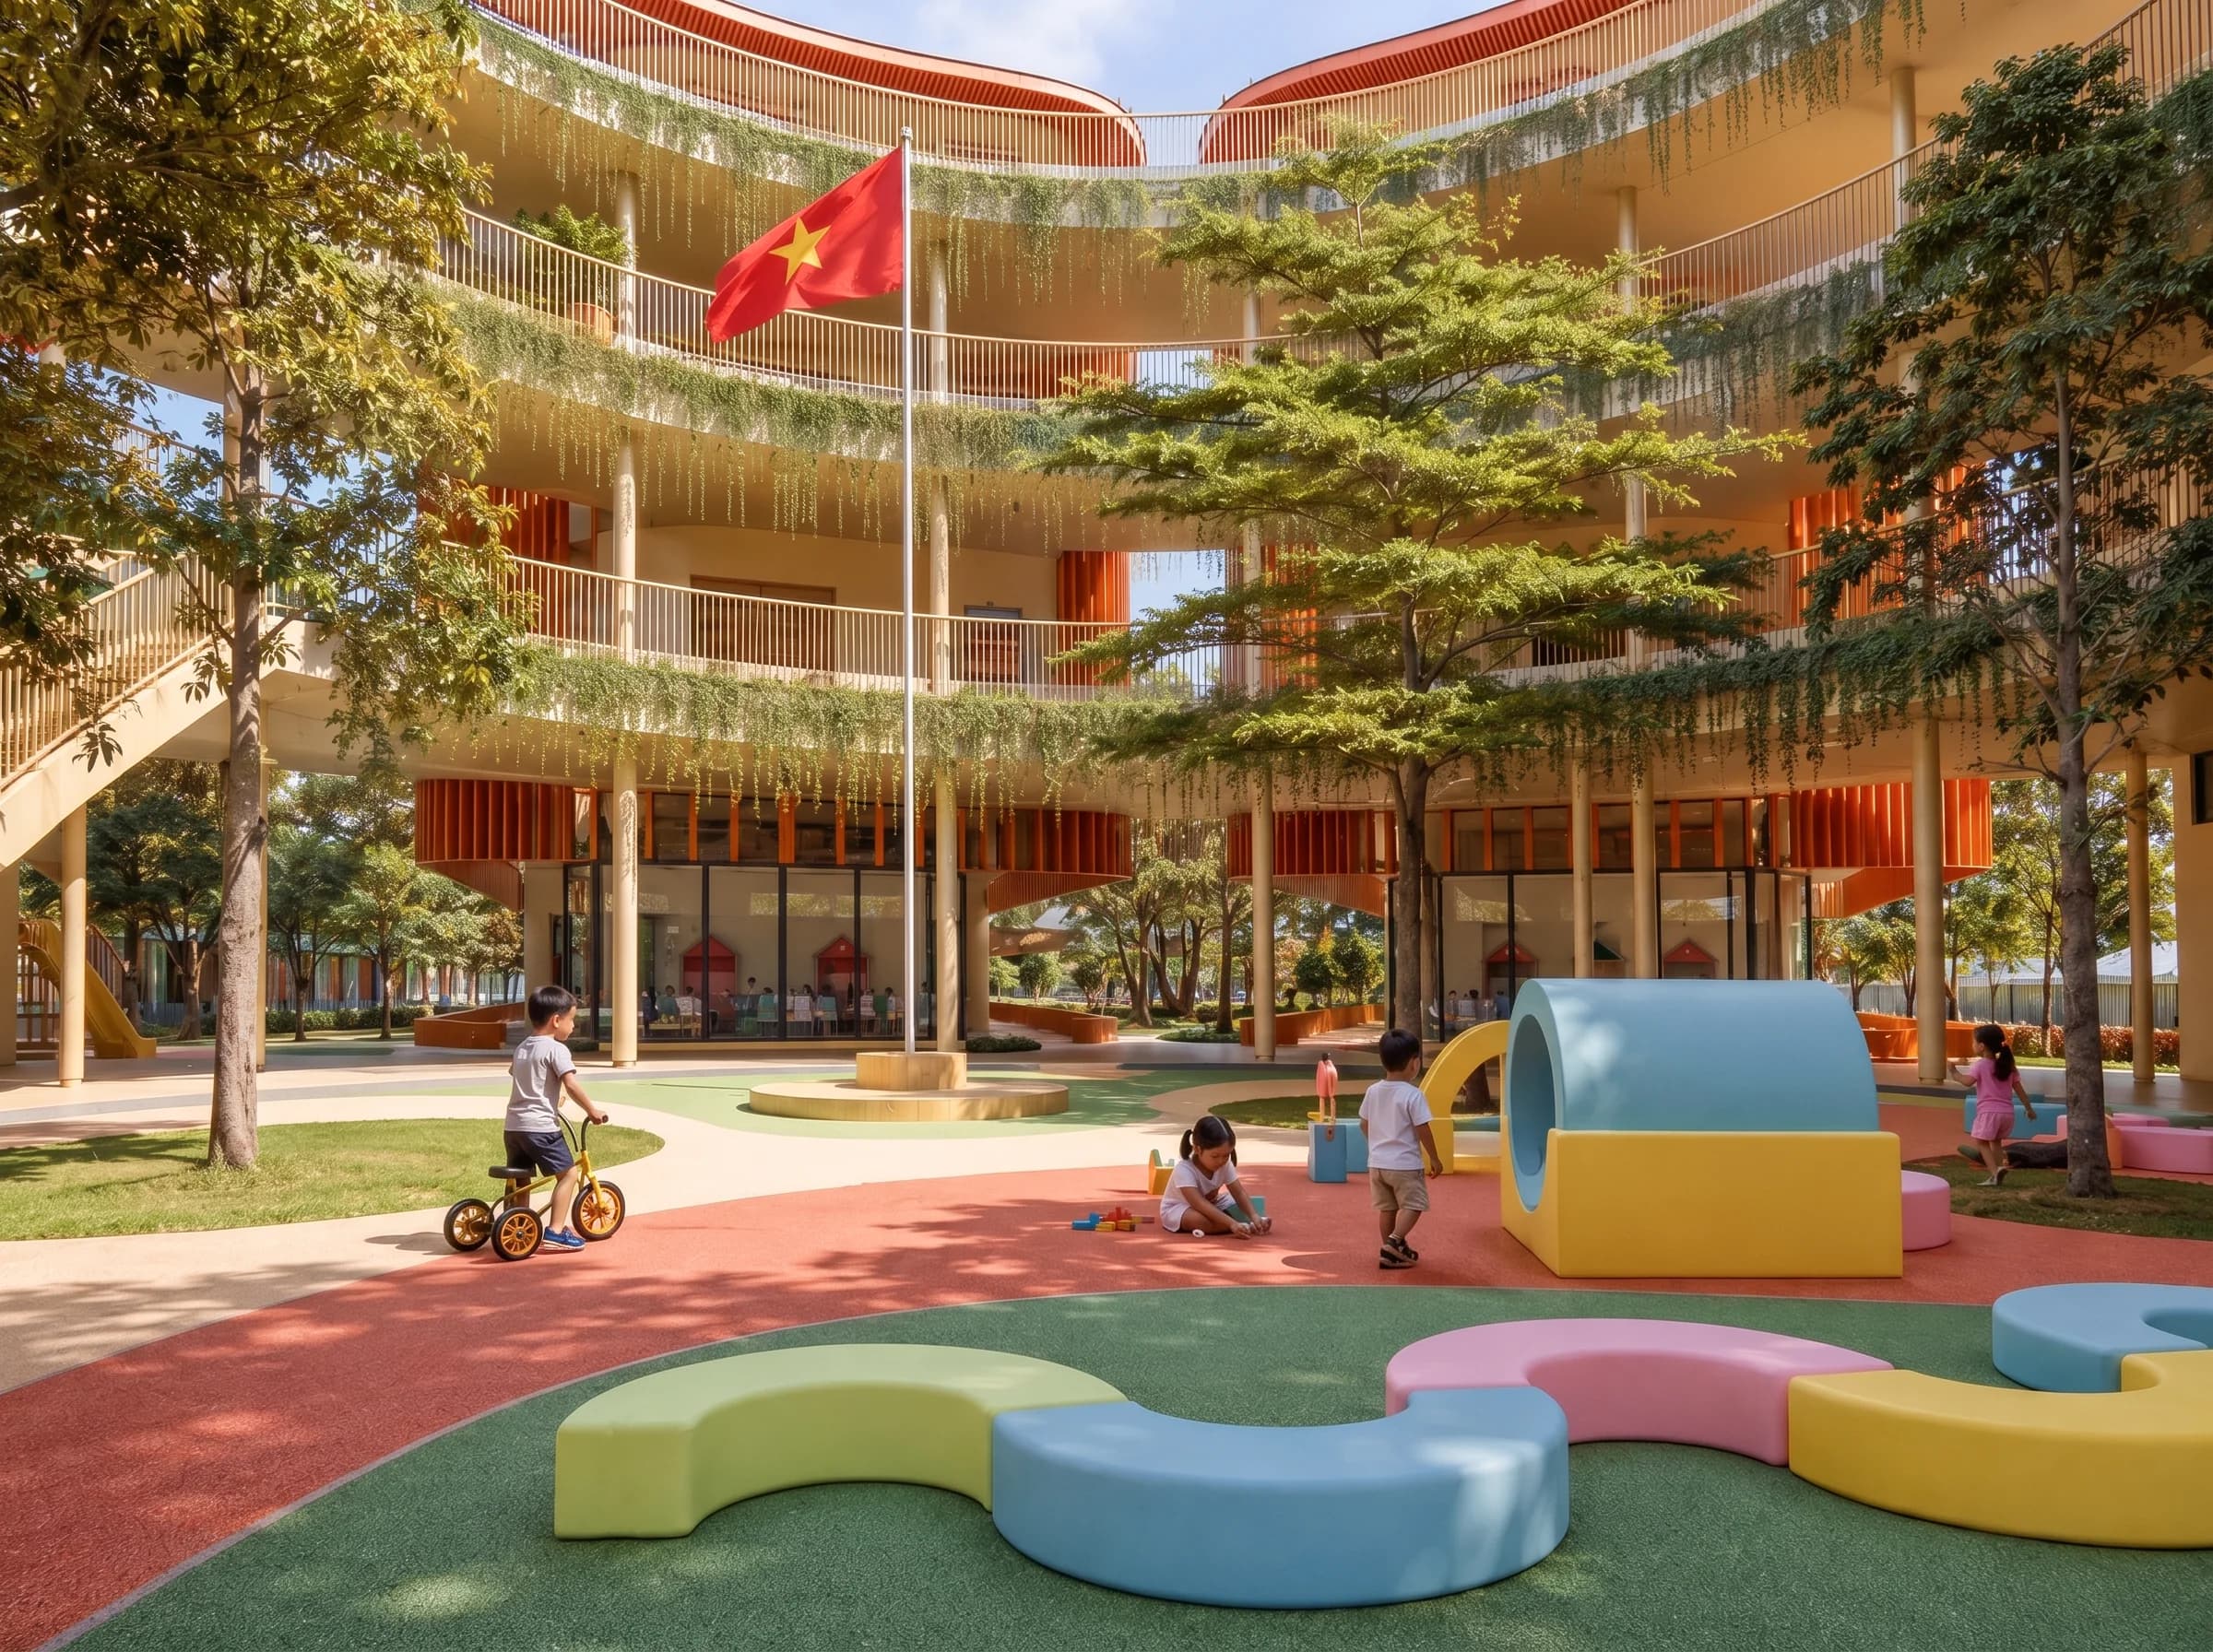
Cua Nam Kindergarten occupies a site of more than 4,100 m² within the historic Vinh Citadel precinct, a setting rich in heritage and landscape value. The design draws on the citadel's hexagonal form, developing it into six functional volumes arranged around a central courtyard. This structure keeps the programme clearly organised while generating a varied sequence of outdoor spaces suited to children's learning and play. A continuous curved corridor links the six volumes and doubles as a covered play veranda, forming an unbroken chain of movement space that invites children outdoors. The rounded volumes, combined with green roofs, interspersed planting and sun-shading louvres, reduce west-facing solar gain, improve the microclimate and create a safe, approachable and exploratory learning environment.