
PROJECT 04
DAU Apartment
PROJECT / 04
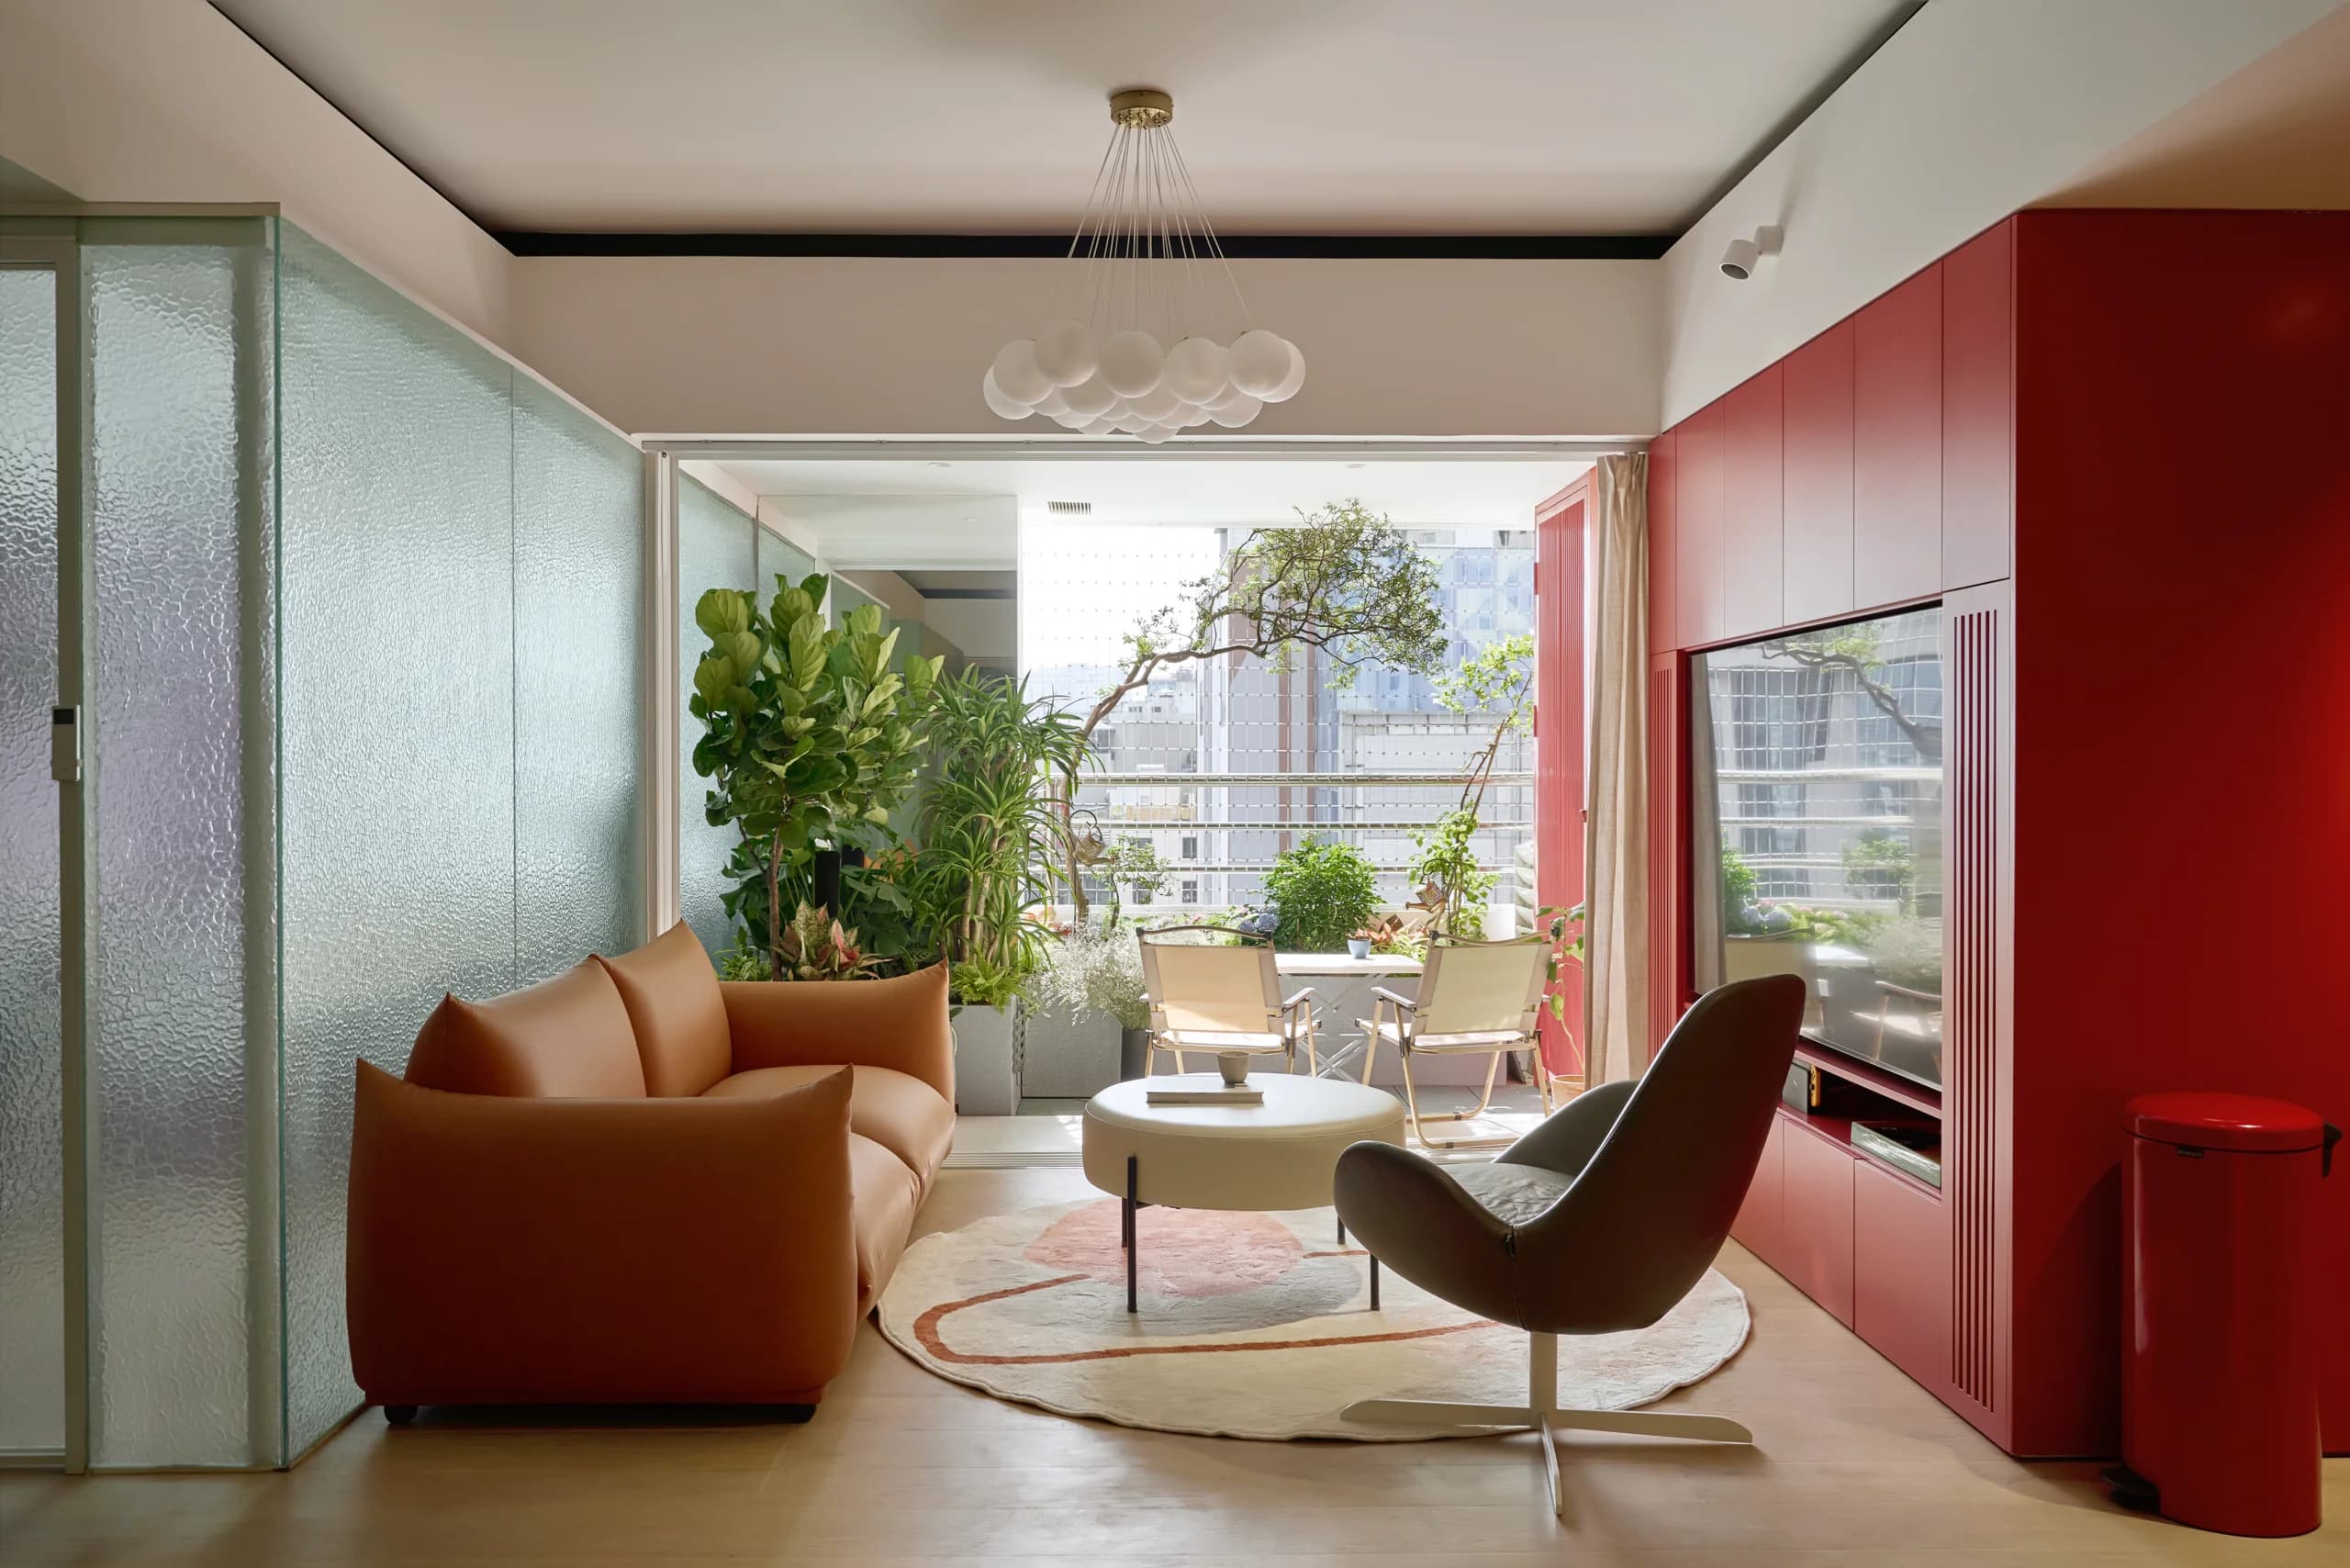
Mondrian's principle of block, line and colour is translated into a system of zoning. Each functional group has its own identity, yet all are bound together by clear circulation axes and proportion.
DDA is a 108 m² apartment for a young family of five, one dog and three cats. With so many members in a limited area, the living spaces needed to be organised compactly, optimising function while still ensuring comfort and encouraging interaction among family members. In addition, the mechanical systems had to effectively control odour, humidity and fresh air, creating a pleasant living environment for both people and pets. The inspiration comes from the owner's love of Piet Mondrian. A geometric spirit and bold blocks of colour are translated into distinct functional volumes, each identified by colour and material. The corridor and shared living area become the connecting axis, easing movement and giving the apartment a playful character that suits its owner's personality. To optimise the area, the HVAC system is recessed into the ceiling above the corridor and service areas, leaving maximum height for the main spaces. Lights, air vents, ventilation and exhaust equipment are hidden within the functional volumes or ceiling details. This approach keeps the ceiling surface clean and lets the colour composition stand out. Patterned frosted-glass partitions replace solid walls in a few locations. This solution still ensures privacy while letting light penetrate deep into the apartment, creating an interplay between rooms and a greater sense of spaciousness.