
PROJECT 05
Doji Apartment
PROJECT / 05
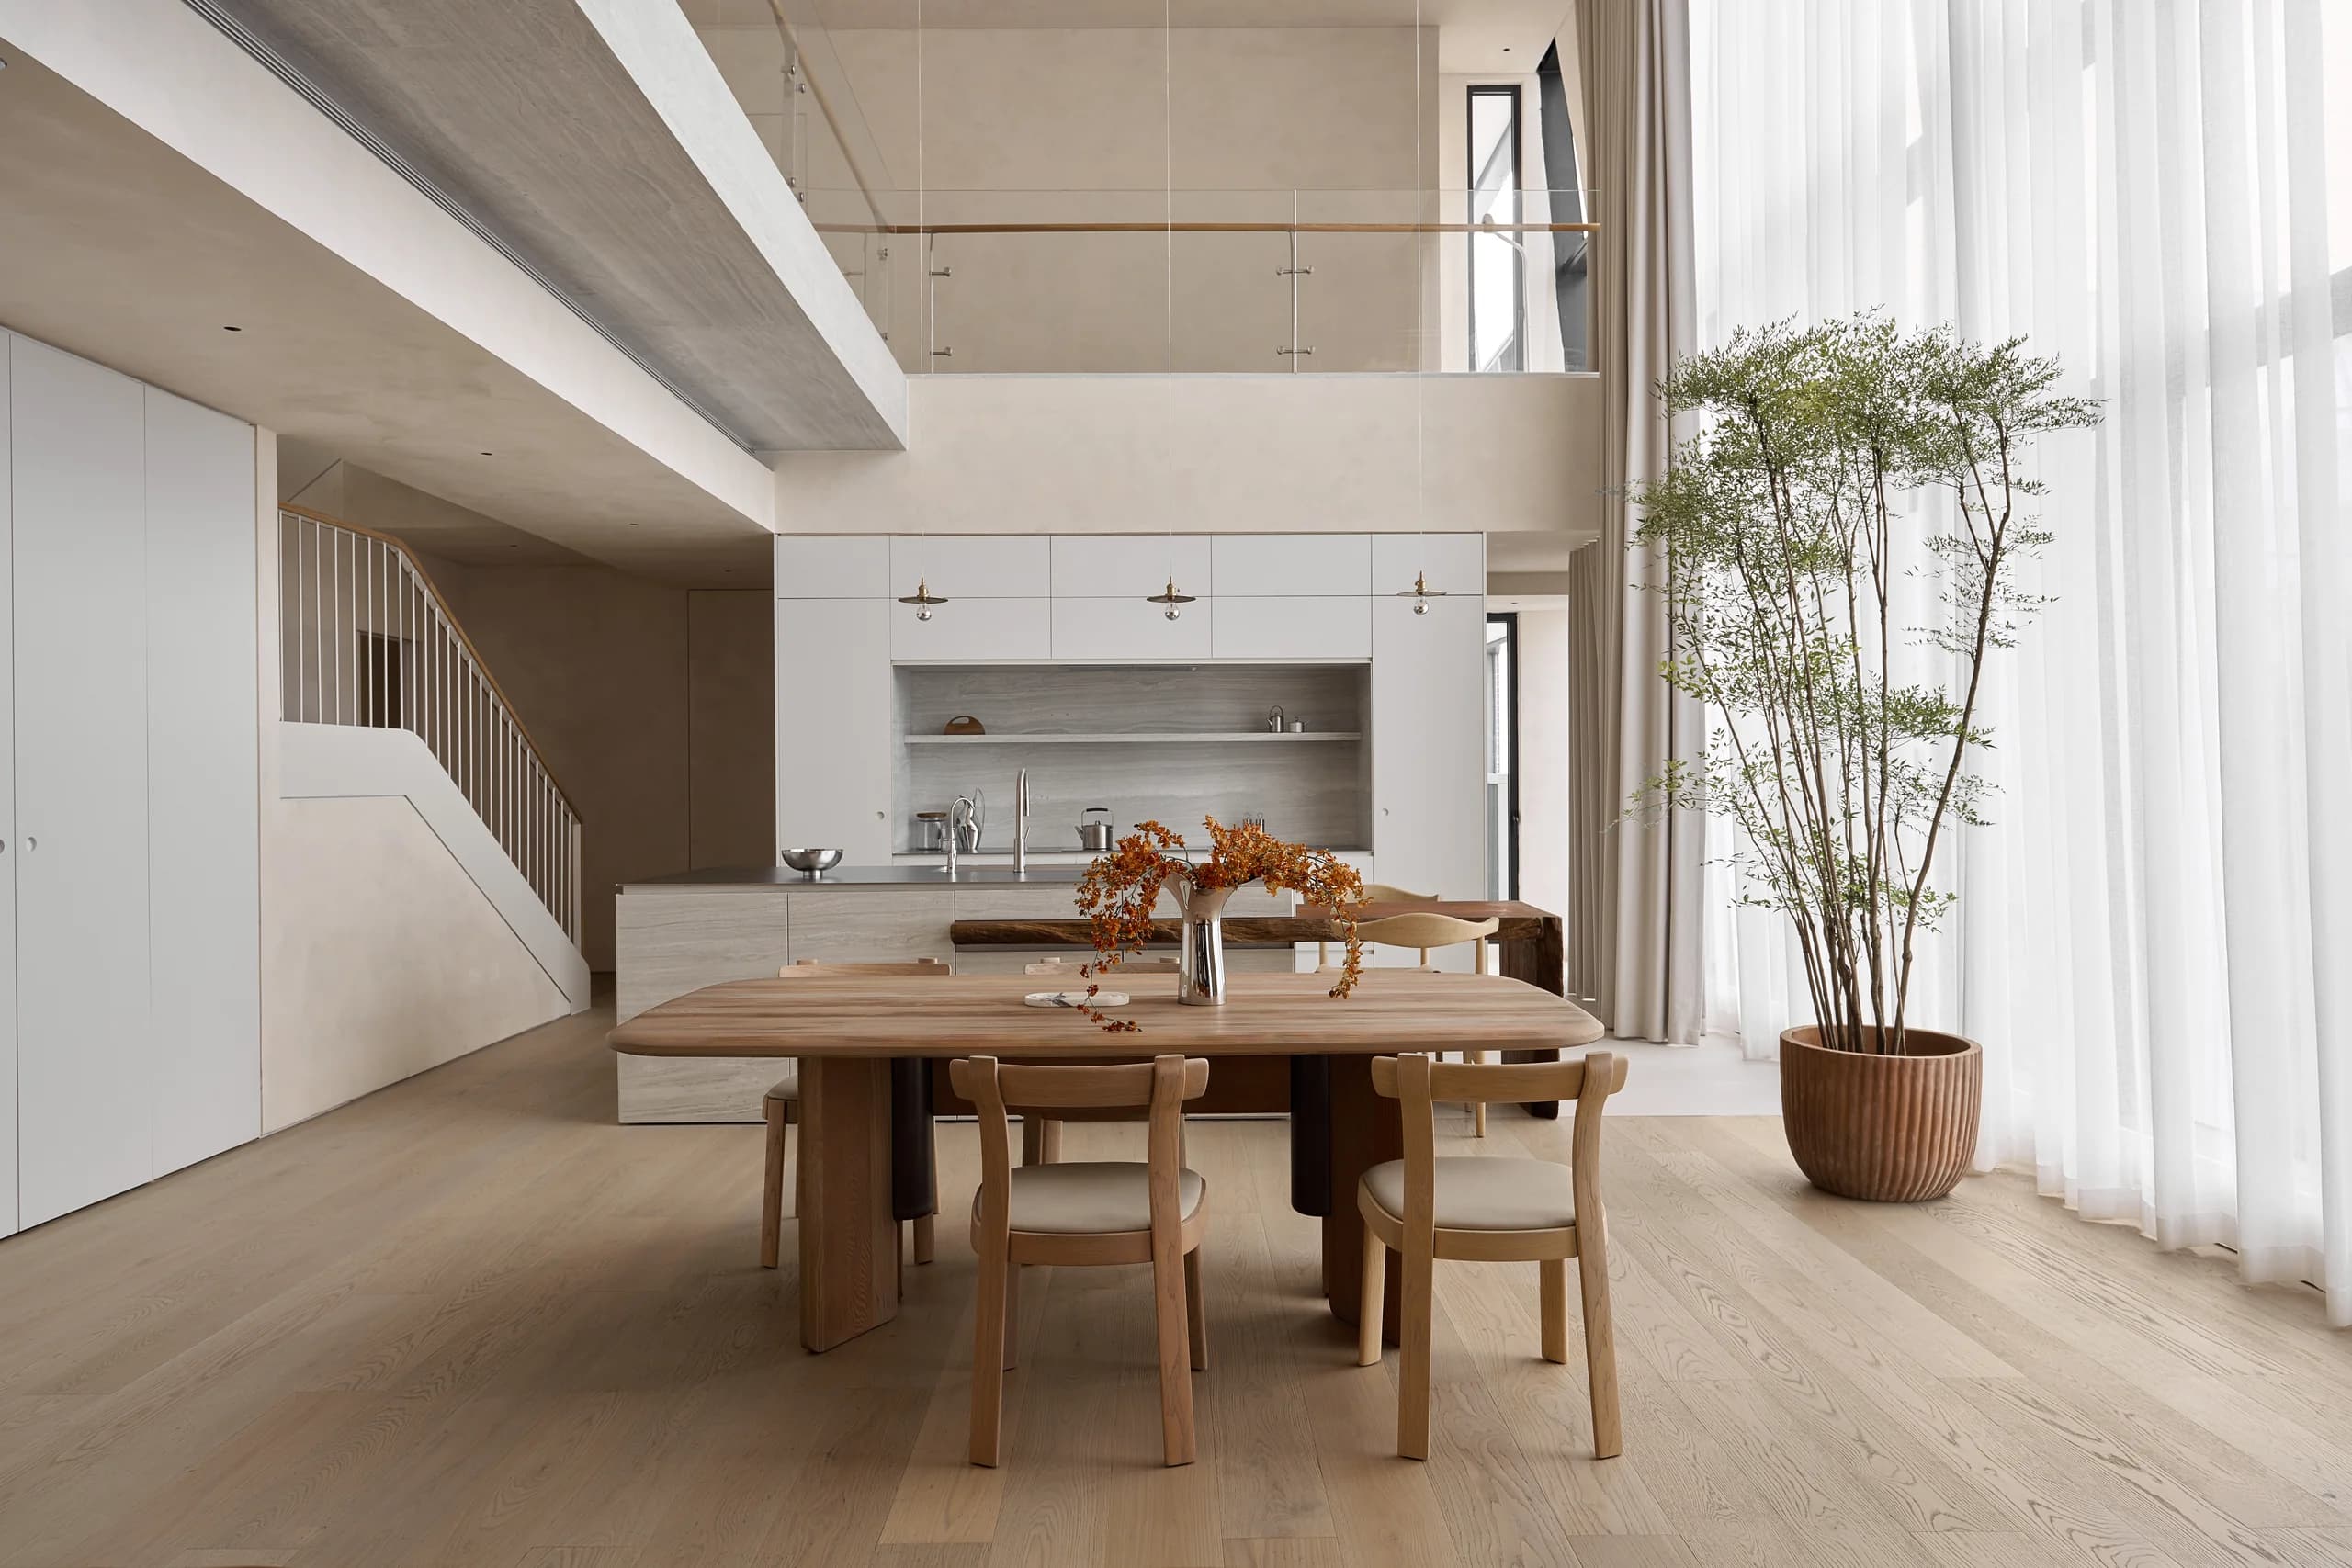
Preserving emptiness as a core value. Flat walls and ceilings, a continuous light oak floor, form a neutral ground; the light well and staircase become an axis of light, linking every level.
The project is a three-storey penthouse for a Taiwanese family, with one guiding requirement: a restrained, understated living space. The design solution centres on preserving empty space. Walls and ceilings are treated flat, with minimal detailing; a continuous light oak floor unifies the visual field across functional areas. A double-height void together with a central staircase link the three floors and channel natural light vertically. Materials are chosen on a neutral principle: natural wood, stainless steel, warm-toned woven fabric. Furniture is sparingly placed, leaving the necessary breathing room for the owner's collection of ceramics and handcrafted pieces to become the main decorative element. The rooftop is organised as a garden, extending everyday life out into the open air and closing the whole composition with a green buffer.