
Long Bien House
A rear void and a split-level section let light and air move deep into a compact site, while shortened circulation keeps every level of the house connected.
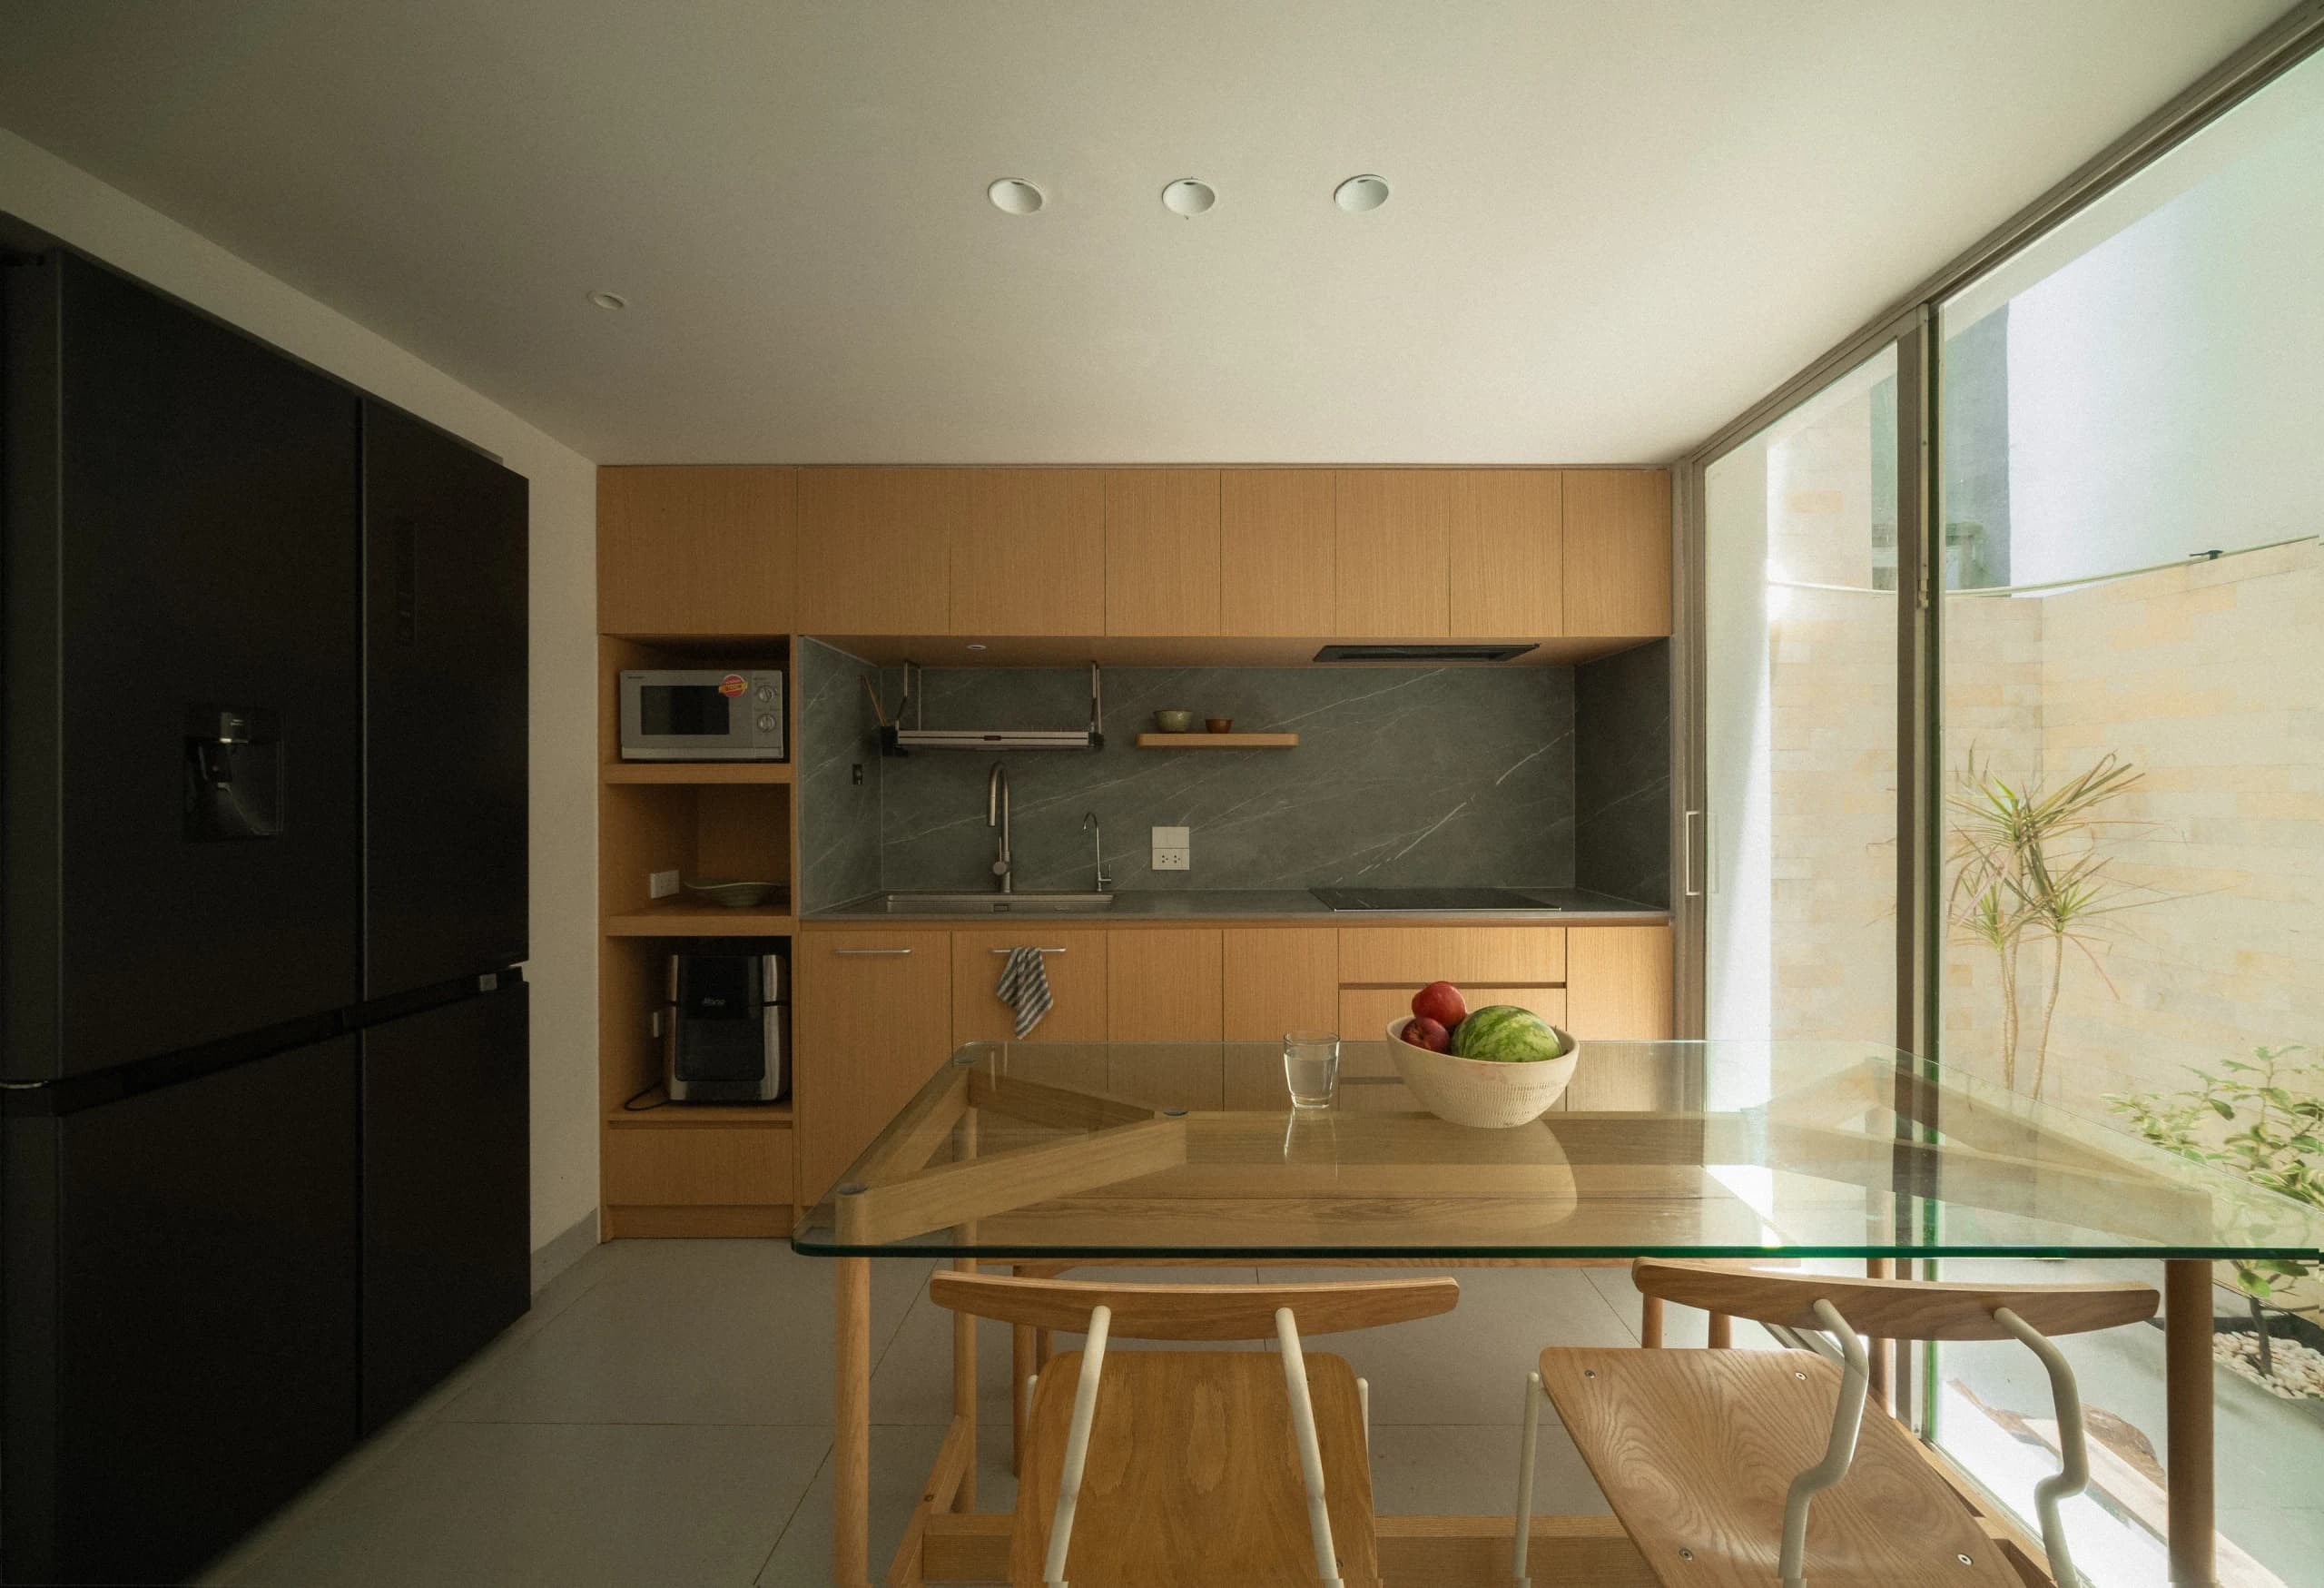
The project is developed on a compact site, requiring an efficient use of space while maintaining natural light, ventilation, and everyday comfort. Rather than occupying the entire plot, a portion at the rear is left open, allowing daylight and fresh air to penetrate deep into the house. A split-level configuration is introduced to shorten circulation, create fluid connections between different spaces, and enhance vertical air movement throughout the building. The kitchen and dining area is kept compact in volume and directly connected to the shared living space on the mezzanine. Together, these areas reinforce one another, forming a generous and airy communal zone without unnecessarily increasing the overall building height. A simple and restrained color palette complements the spatial strategy, creating a bright, calm, and cohesive interior while allowing light, proportion, and spatial relationships to define the character of the house.