
PROJECT 03
Duc Anh House
PROJECT / 03
Connection does not mean losing privacy. A half-height, semi-open boundary replaces a solid wall, creating the feeling of living together under one roof while still marking out a distinct area for each family.
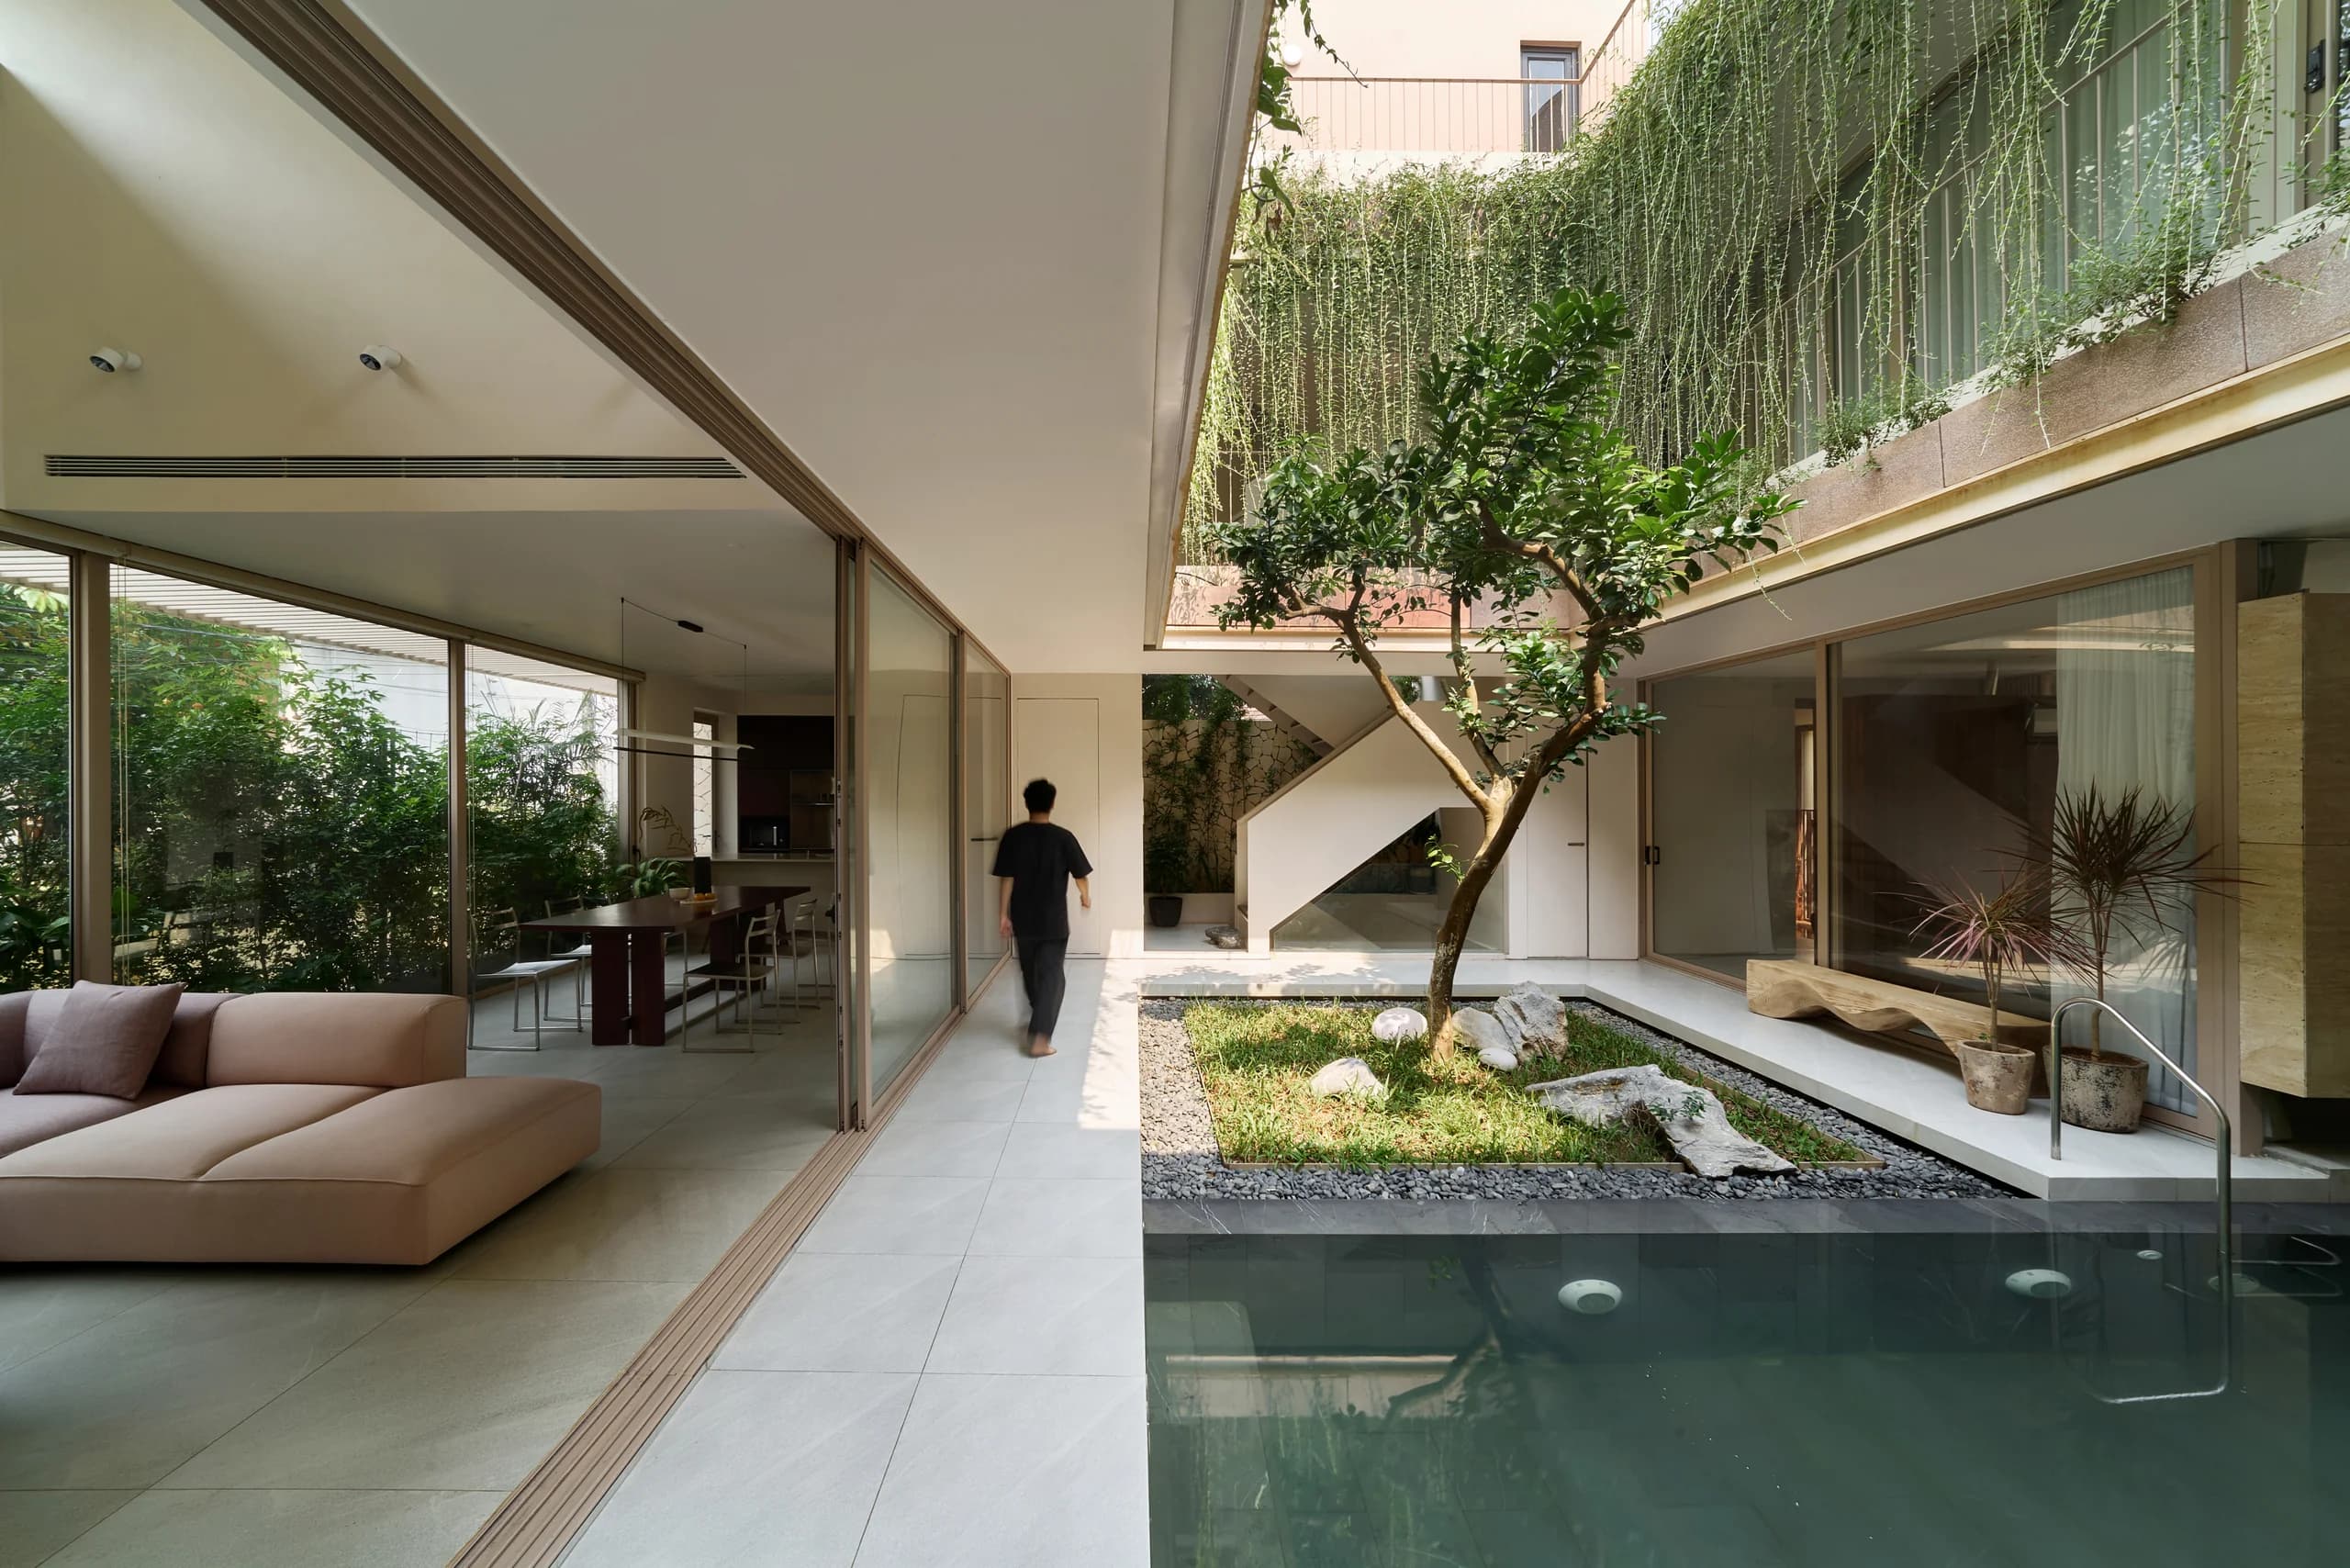
DAH is designed for a three-generation family — grandmother, parents and the homeowner. The building is divided into two blocks: one for the grandmother, combined with an ancestral altar space, the other serving the son's family. The design had to ensure independence for each generation while maintaining closeness, warmth and ease of caring for one another. Connection became the guiding idea throughout the design. Instead of a closed boundary, the two blocks are divided by a half-height partition integrated with cabinetry. This solution provides storage and screening while maintaining sightlines between shared spaces, so grandchildren and grandparents can still sense each other's presence. The plan is organised in layers, with shared living areas on the outside and privacy increasing toward the interior. Stairs, kitchen and bathrooms are gathered to either side, leaving the centre for continuous, intimate living spaces. A central courtyard with greenery and water becomes the heart of the house, the point that private rooms face and where family members meet naturally. This space provides light, ventilation and microclimate regulation. Against the impact of west sun, the main façade is protected by greenery, deep eaves, sun-shading louvres and a limited glazed area. Roof overhangs, canopies, trailing plants and buffer layers reduce direct radiation, recalling the traditional veranda. As a result, DAH opens generously to nature while staying cool in summer, warm in winter, saving energy and creating a sustainable, connected living environment.