
PROJECT 06
Green Garden
PROJECT / 06
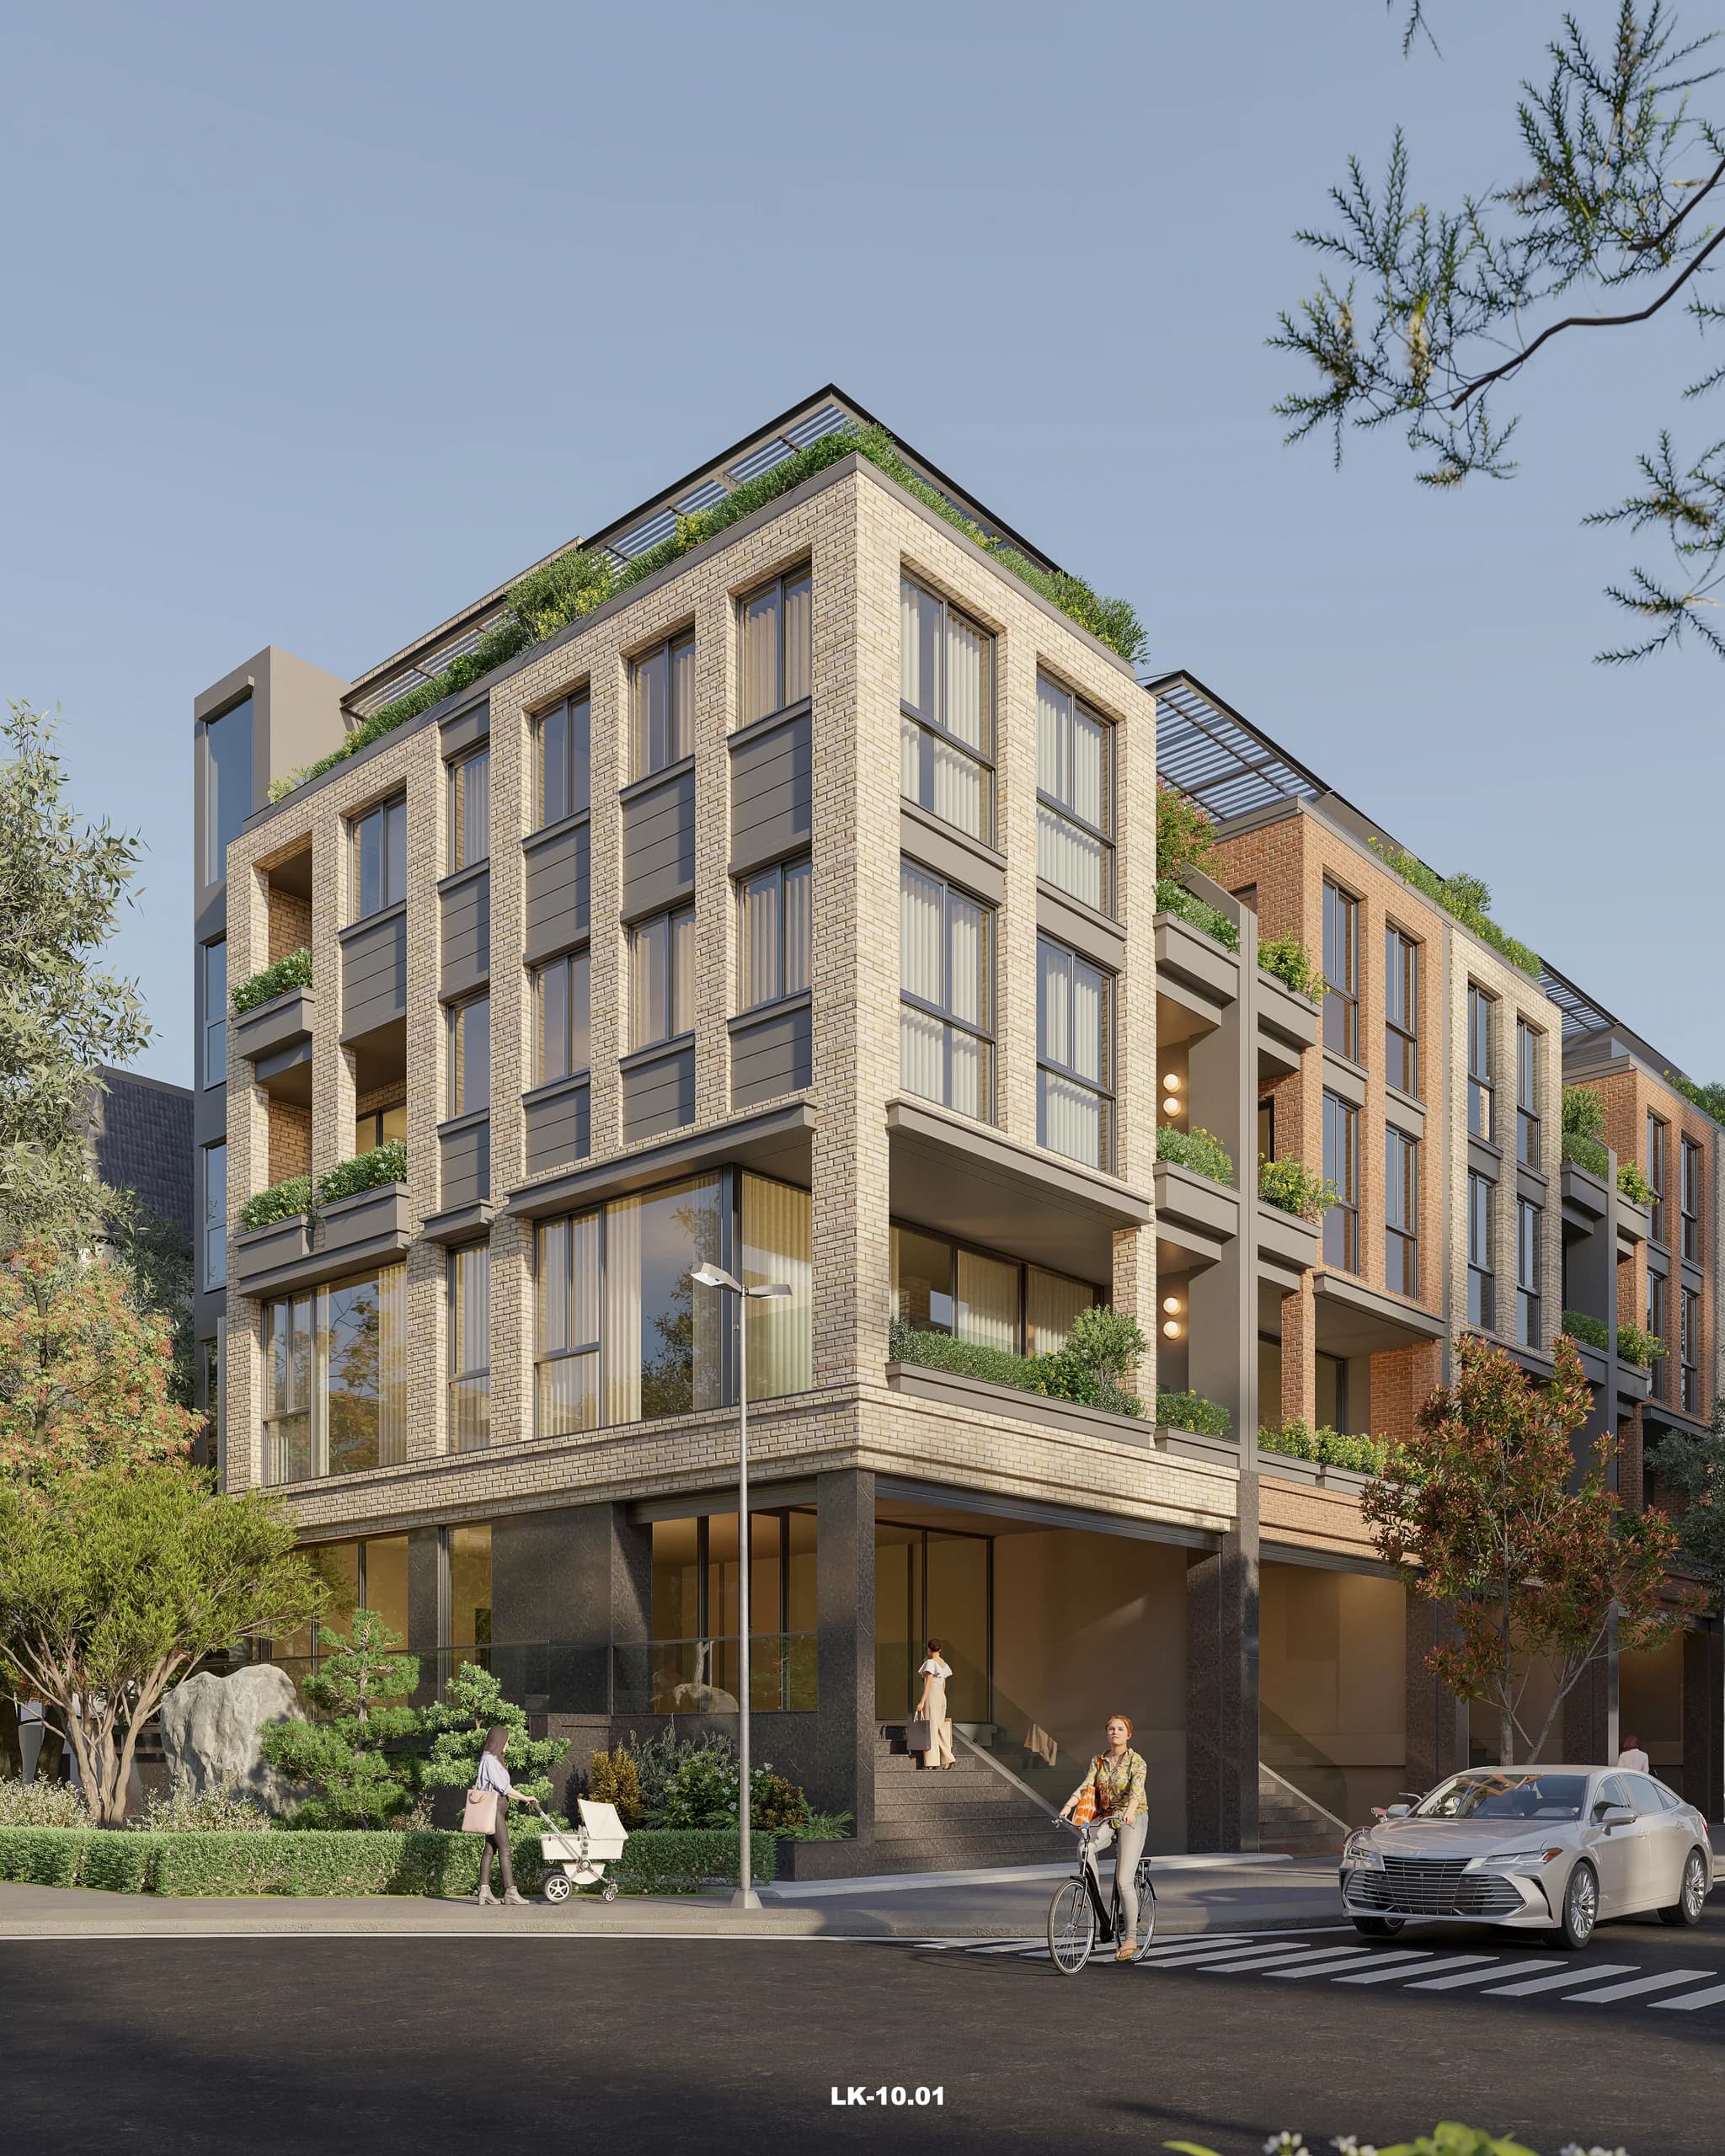
The façade is developed as a modular system capable of variation. The rhythm of balconies, loggias, wall panels and sun-shading louvres creates depth, while maintaining a consistent architectural language along the whole street.
The project studies the architectural concept for a row of townhouses and representative house types, aiming for a modern, cohesive urban image that remains rich in identity. The façade is organised with a clear rhythm, combining balconies, loggias, sun-shading louvres and solid-void panels to create depth. A neutral palette together with brick, stone, metal and glass gives a sense of luxury and durability. The ground floor is designed flexibly for commercial or residential use, while the upper floors prioritise ventilation, natural light and greenery. Corner units, mid-row units and set-back units are each studied individually, ensuring diversity within a unified whole.