
PROJECT 07
Minh Retreat
PROJECT / 07
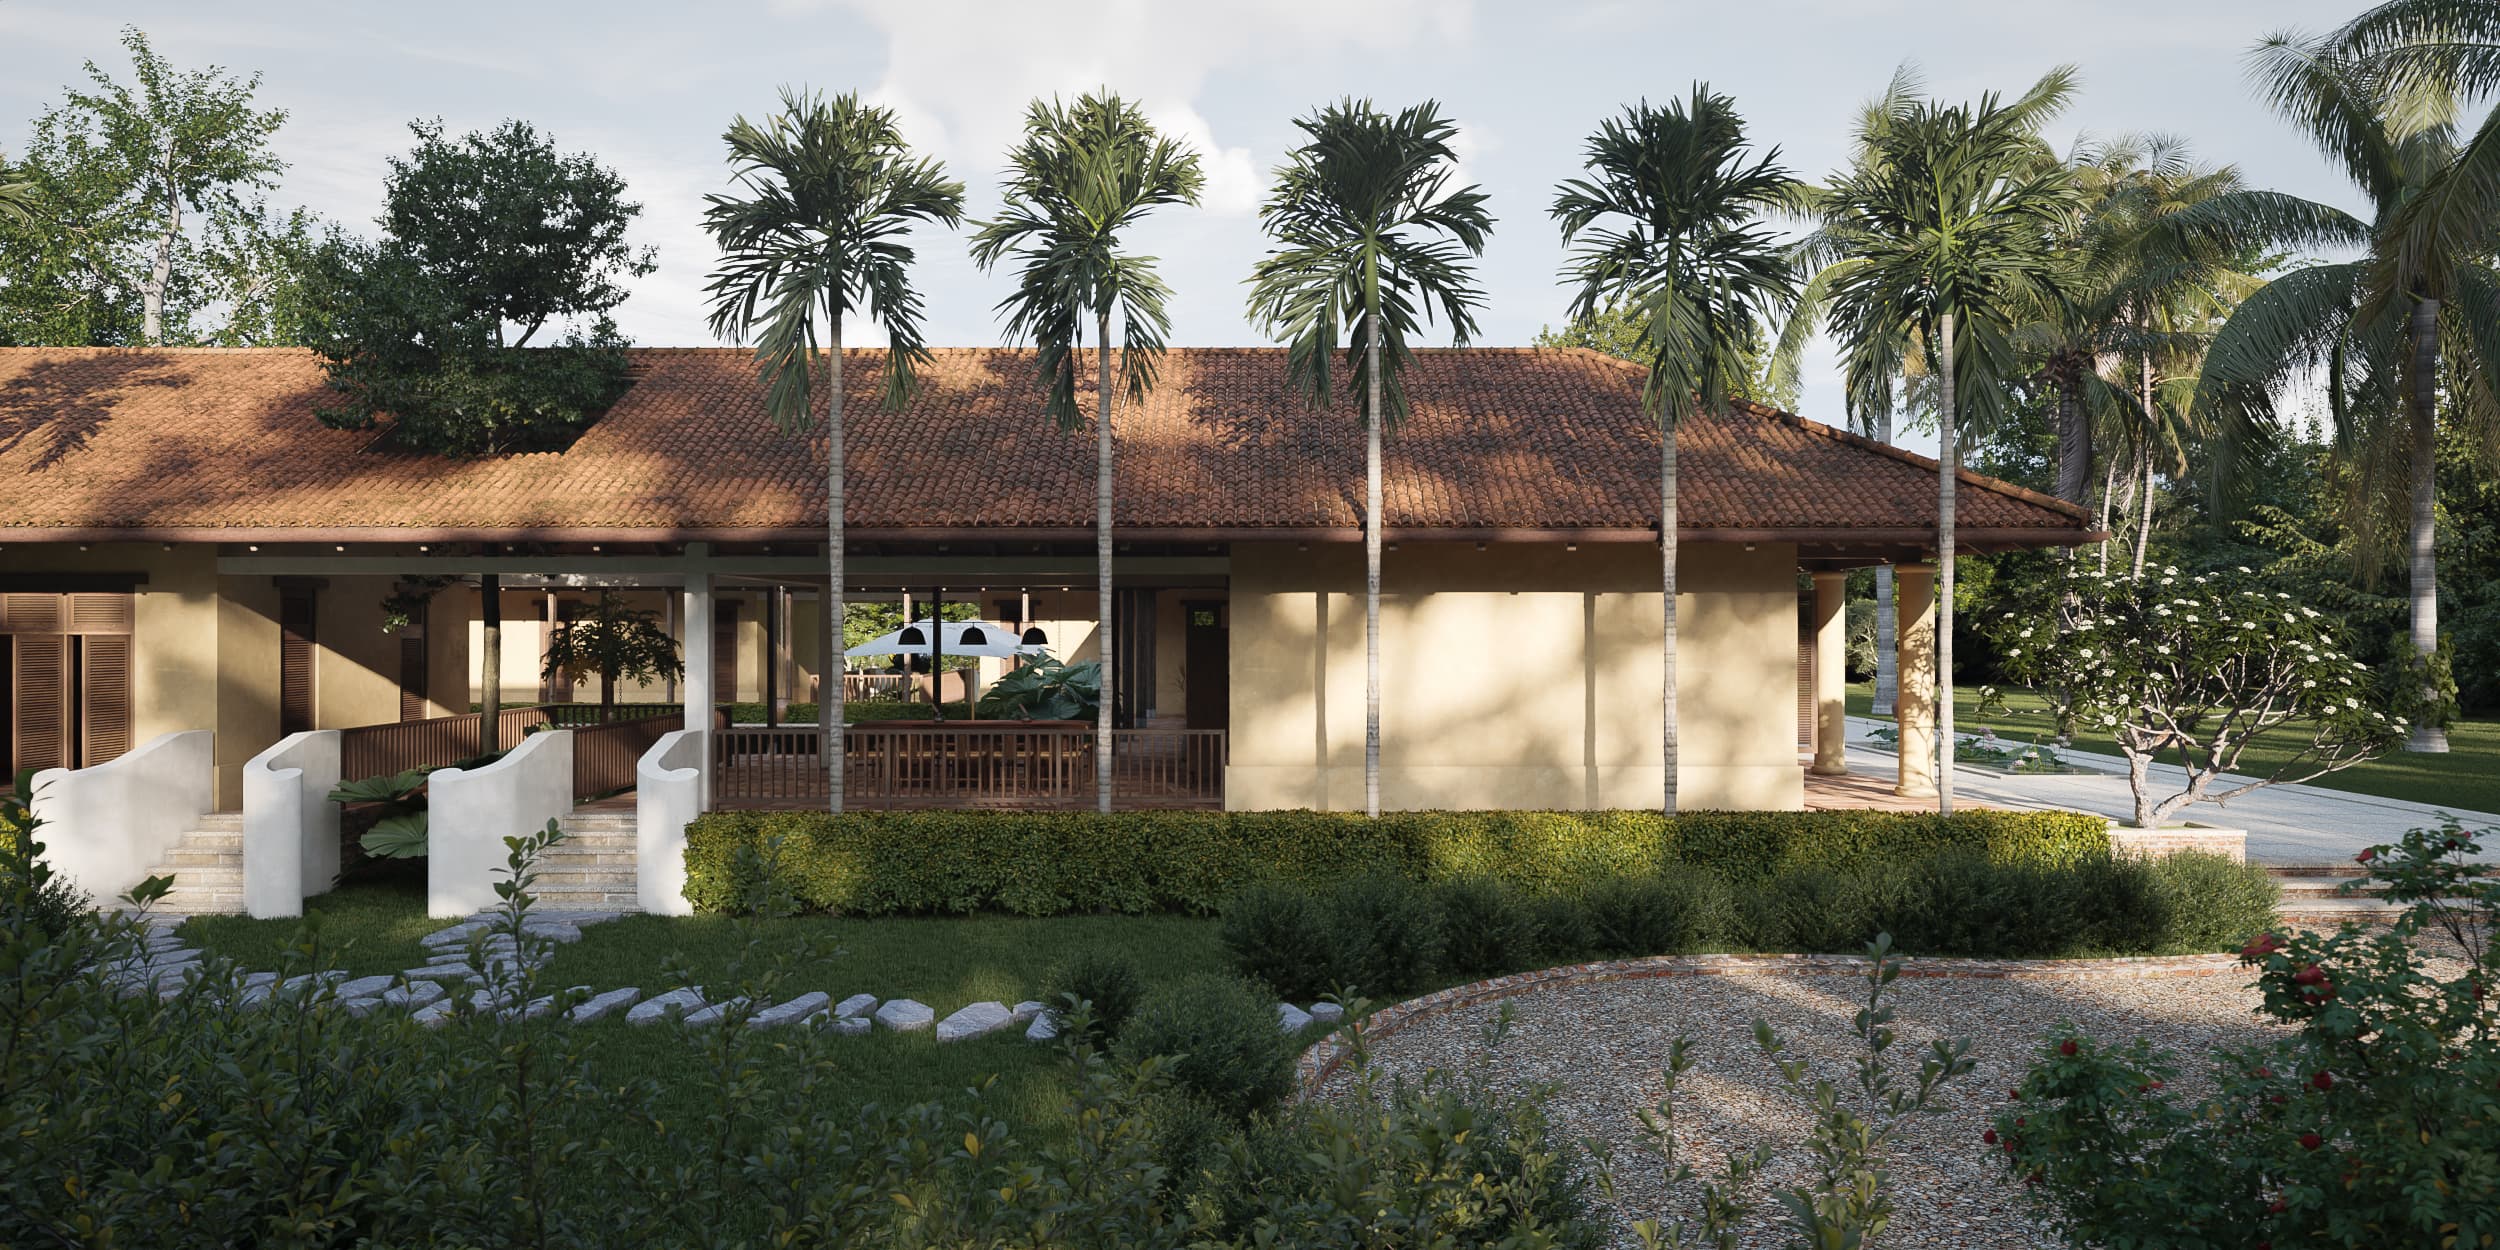
Interweaving and balance is the guiding idea. The surrounding corridor acts as a climatic buffer and recalls the Vietnamese veranda; the swimming pool at the centre becomes the point that connects family members.
SSH is located in Soc Son, Hanoi, amid a peaceful, open and clean suburban setting. The building is conceived as a private retreat where the family can step away from the pace of city life and welcome friends on weekends. The idea running through SSH is interweaving and balance. Common living areas and private spaces are arranged in alternation, creating a natural connection while still ensuring the independence each needs. A sense of intimacy is evoked through architectural form and materials, alongside the comfort and modernity of contemporary living. The principles of yin-yang and the five elements were studied alongside microclimate data, so that cultural elements and technical solutions reinforce one another within a harmonious whole. A continuous corridor wraps around the living spaces, acting as a buffer layer that regulates light and temperature while recalling the veranda of traditional Vietnamese architecture. At the centre, the swimming pool is not merely a leisure amenity but also a space for play, gathering and connecting family members. From there, the house forms multiple common living areas with different characters of use, encouraging everyone to spend more time together. The landscape is designed to balance aesthetic value with long-term maintainability. Native species and plants well-adapted to the tropical climate — coconut, betel, fan palm, bird of paradise, banana, among others — were chosen to create a natural, sustainable green space. All these elements work together toward a warm, intimate and comfortable living environment, one where architecture nurtures the bond between people and nature, as well as among family members.