
PROJECT 08
Khu NOXH An Duong
PROJECT / 08
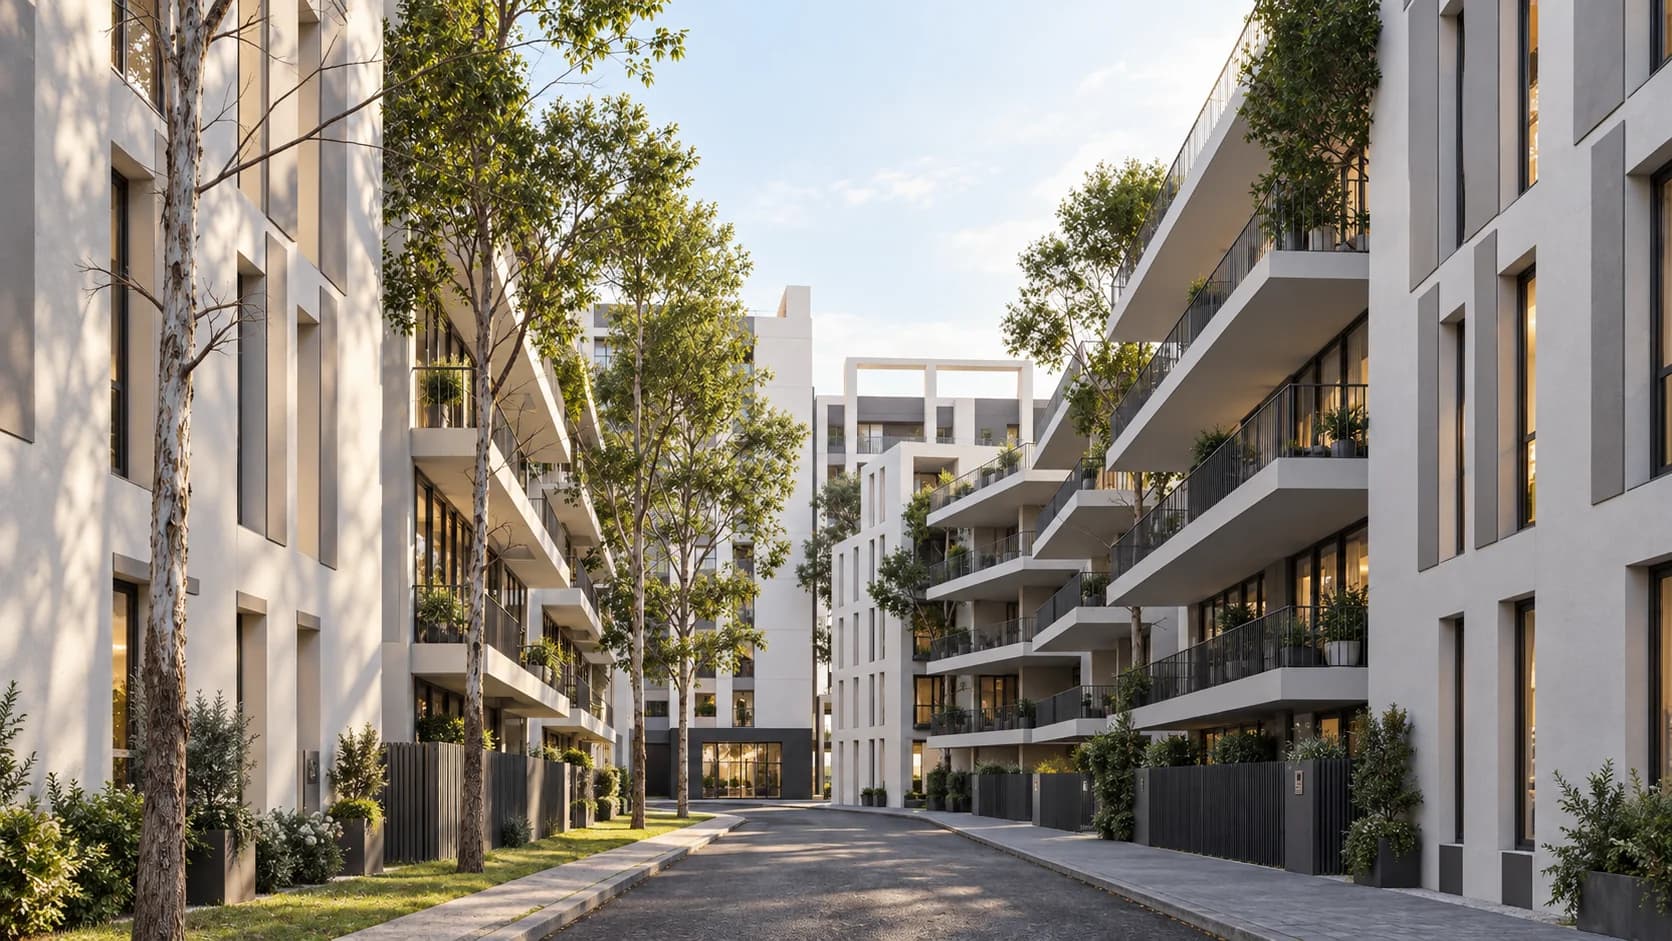
The residential area is organised in an open structure, with a network of greenery, gardens, playgrounds and water as the foundation for community life. Four social-housing blocks connect to the internal road network; the row of commercial units and service buildings help shape the street frontage and a varied rhythm of activity.
The social housing project in An Duong ward, Hai Phong city, is planned on a site of approximately 7.65 hectares, aiming to form a synchronised, modern urban area that meets the housing needs of residents eligible for support policies. The project is expected to provide around 1,087 social-housing apartments across four nine-storey apartment blocks, together with 96 attached commercial housing units, serving a population of about 3,646 people. The masterplan idea focuses on organising the residential blocks in an open structure, linked by a network of internal roads, greenery, flower gardens, playgrounds and water features, creating a living environment that is airy, convenient and close to nature. Commercial and service functions, a kindergarten, parking and technical infrastructure are laid out in a coordinated way, supporting residents' lives and forming a stable community. The project not only meets social-housing demand but also contributes to the efficient use of land, landscape improvement, a higher quality of life and the urban development of the An Duong area.