
PROJECT 07
Le Duan House
PROJECT / 07
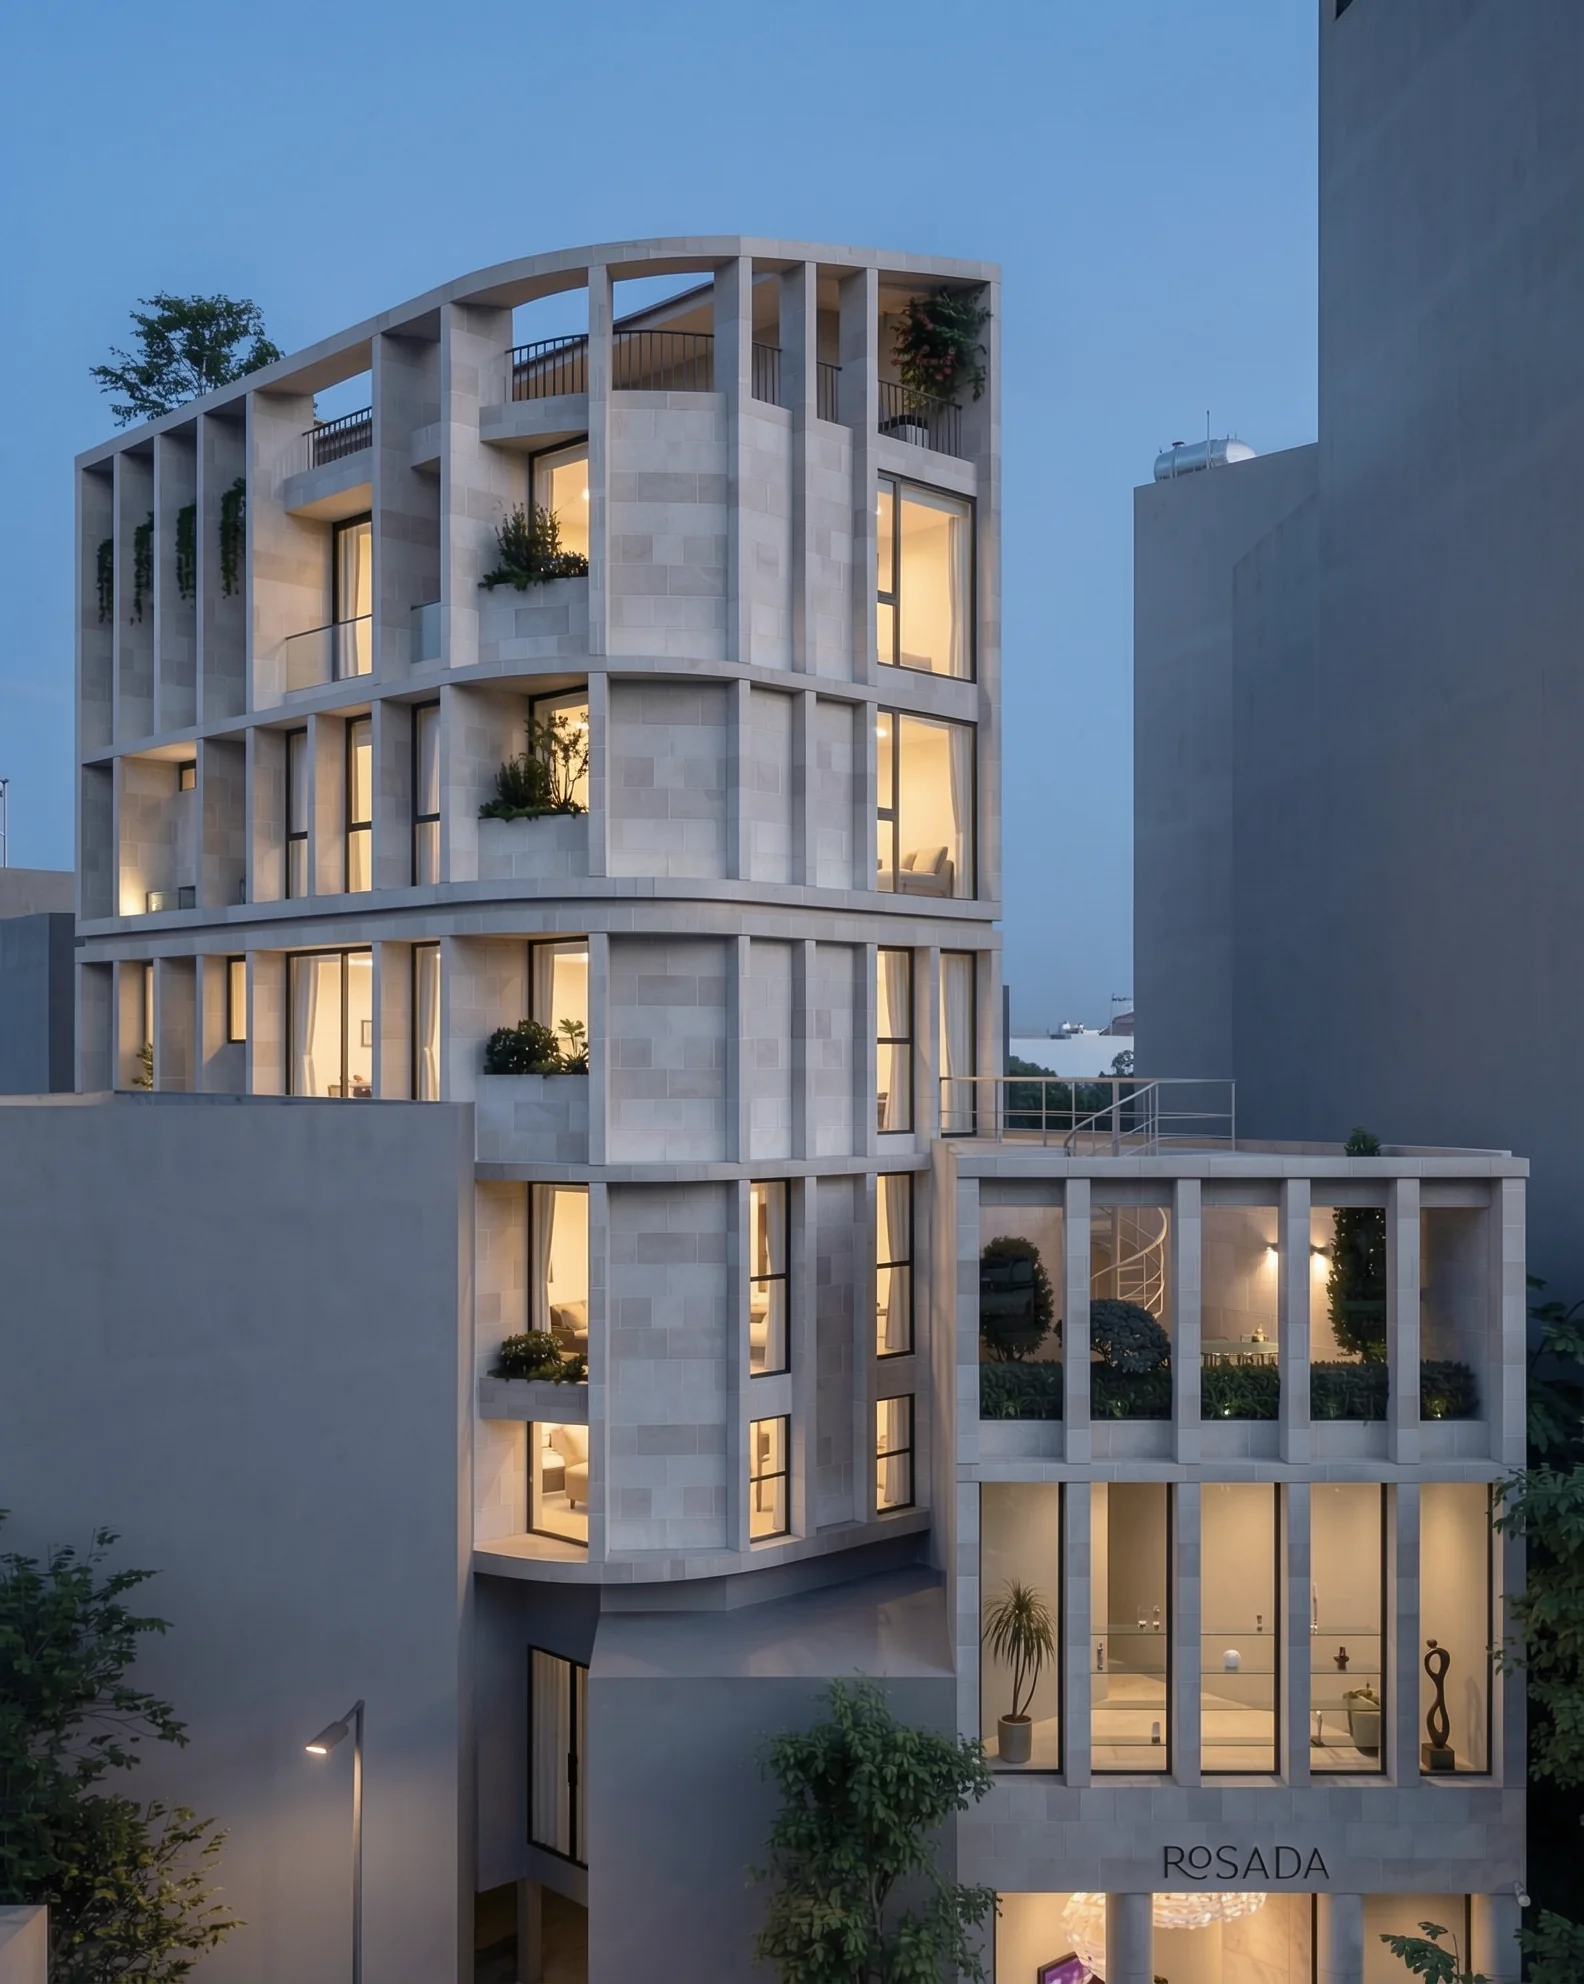
A refined modern spirit is touched with a hint of classicism. The stone frame and pilasters create order, while glass and light bring out the crystal material. The inner block is rounded to create a soft transition and increase greenery.
The building comprises two blocks. The outer block, fronting the street, houses a crystal showroom; the inner block accommodates offices from the first to the fourth floor, with the upper floors reserved for family life. This layering allows the three functions to coexist within one whole while still operating independently, clearly and efficiently. The architecture pursues modern luxury, touched with a classical spirit through the façade's proportion and rhythm. A cream stone frame with evenly repeated vertical piers creates a sense of solidity and gravitas. Rounded corners on the inner block soften the massing and provide a gentle transition between the two blocks. The showroom's top floor opens into an airy colonnade combined with a hanging garden and a courtyard, bringing light and greenery into the architecture. Large glazing extends views into the showroom. As night falls, warm light reflects through the crystal pieces, turning the showroom into a landmark along the street while retaining a refined, discreet character. The interior continues the architectural language with a muted beige palette, large-veined stone, light oak and crystal lighting. Materials are combined with restraint, with careful attention to proportion, light and finishing detail, creating a space that is warm, luxurious and tasteful, in keeping with the brand image and family life.