
PROJECT 02
Lexus Workshop
PROJECT / 02
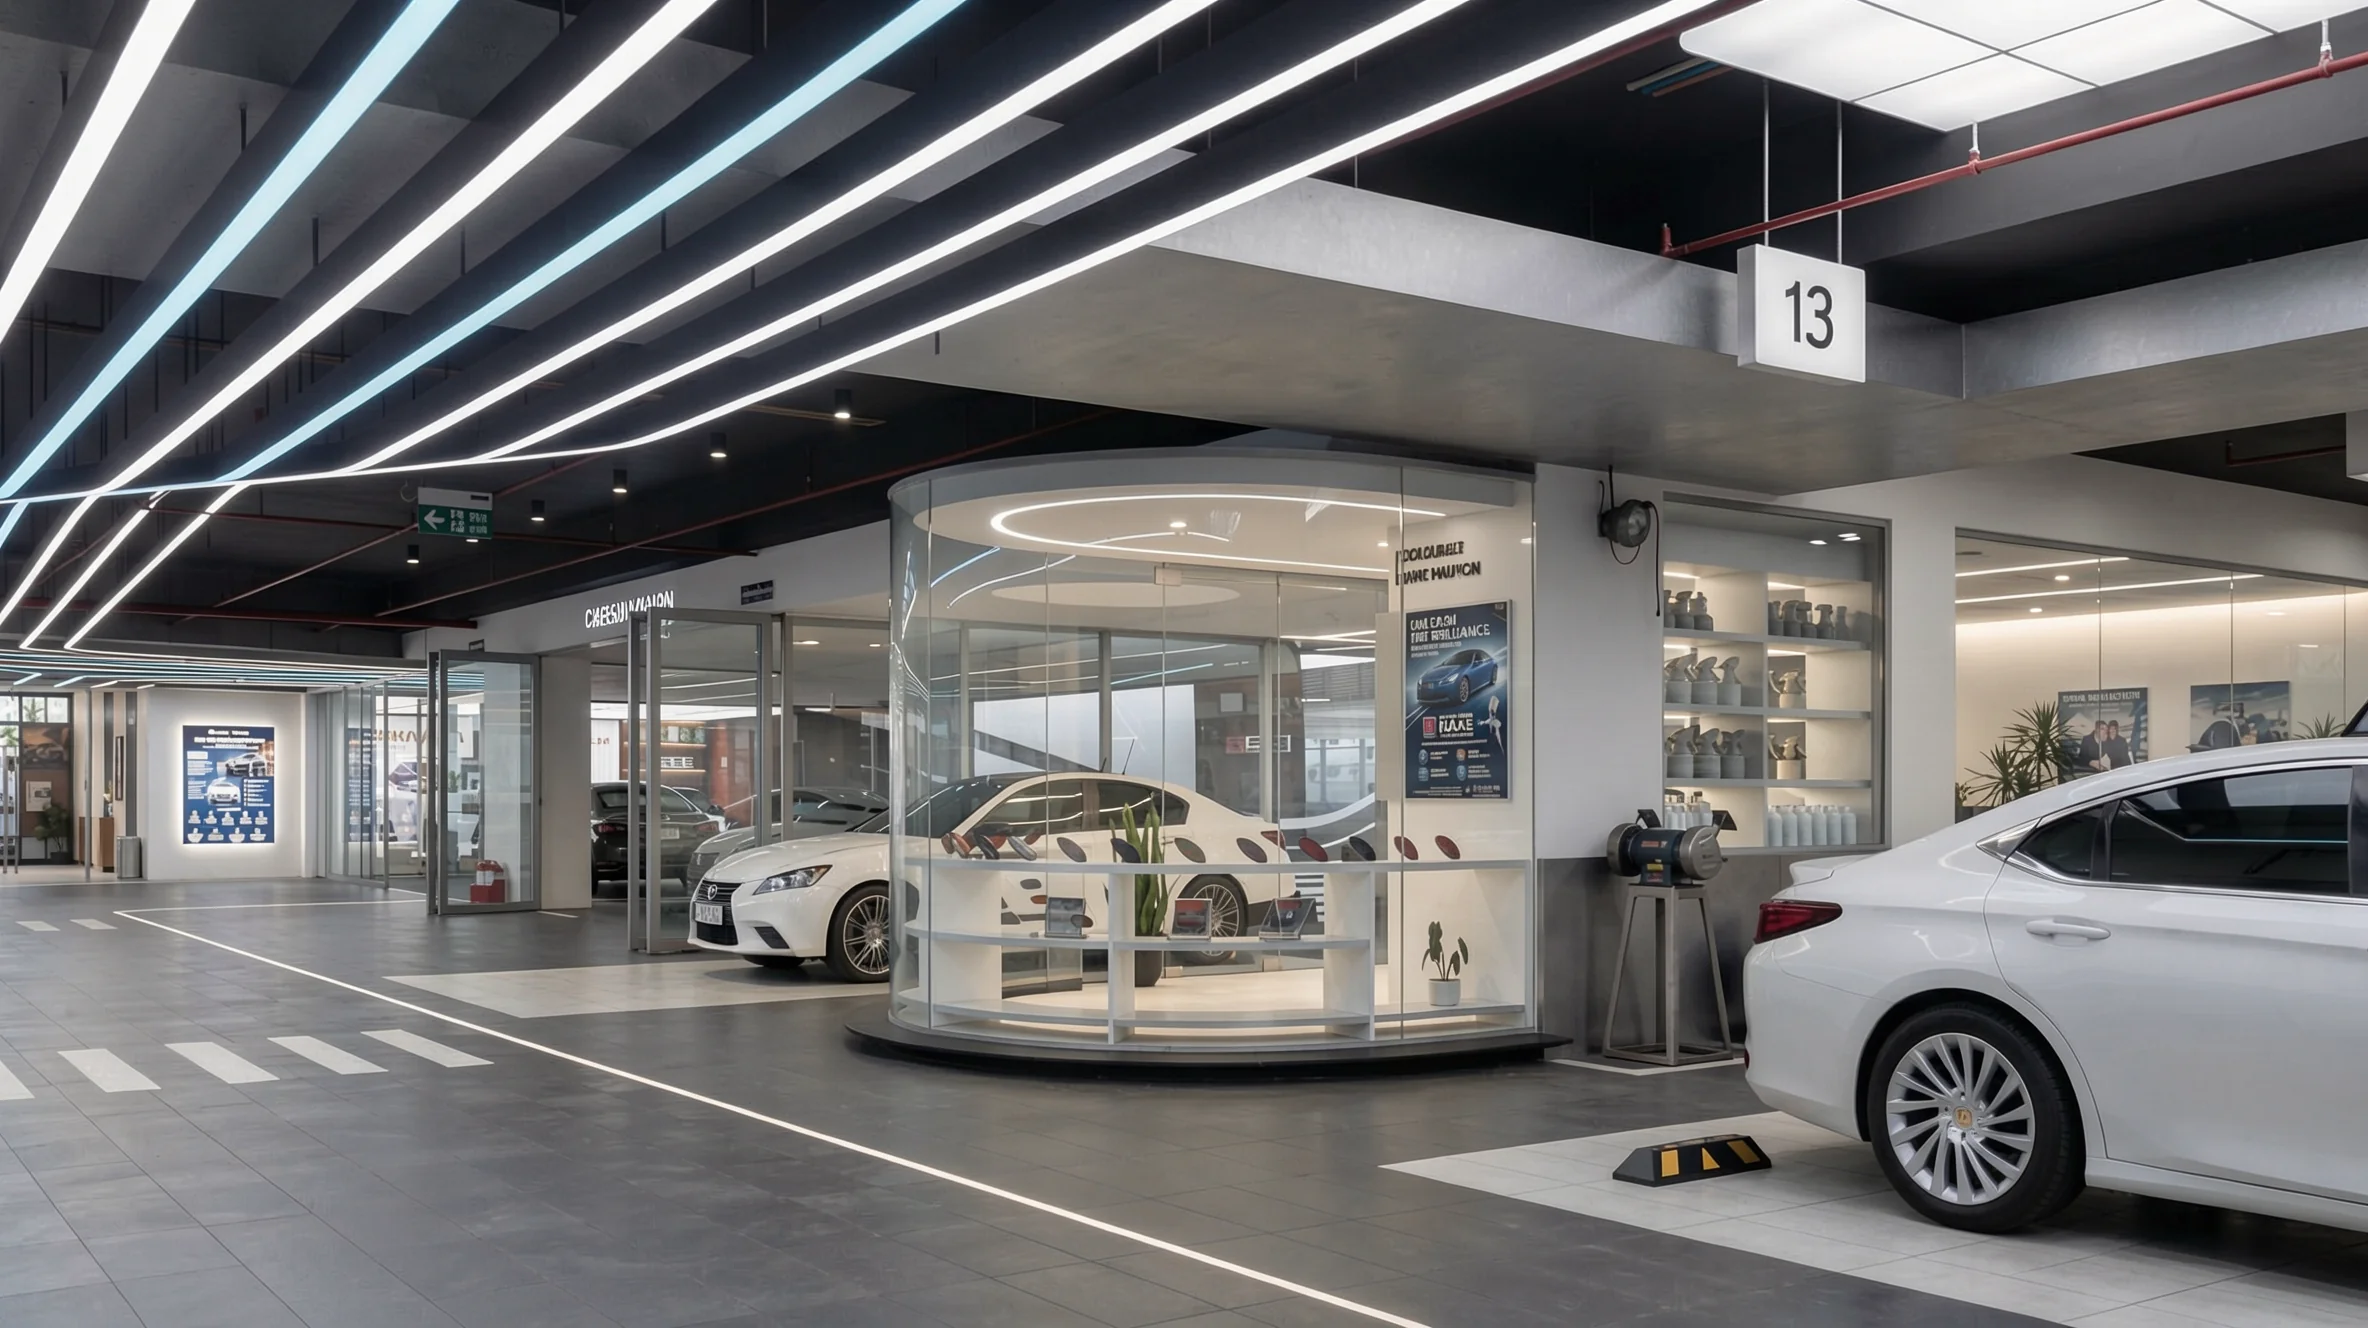
The lines draw inspiration from the airflow around the Lexus LF-Z Electrified. This aerodynamic language is translated into curved surfaces, light lines and seamless circulation.
The project renovates an existing body-and-paint workshop, a space that both runs technical operations and welcomes visiting customers. Combining the two functions calls for reorganising circulation and raising the aesthetic standard of the entire area. The idea is to turn a familiar repair workshop into a technical centre that operates with precision, closer to a premium lounge than a garage. The lines draw inspiration from the airflow around the body of the LF-Z Electrified, making the whole space feel as if it is in motion, while retaining the tidy, coherent order of a professional process. The material palette combines brushed metal, curved glass and surface-treated basalt stone, creating a contrast between technical surfaces and a natural feel. Lighting is organised in two layers: a guiding light strip for circulation areas and a panel lighting system ensuring 1,000 lux for the work bays. The renovated space aims for simplicity, service standards and brand identity done right.