
PROJECT 02
Thuy Khue House
PROJECT / 02
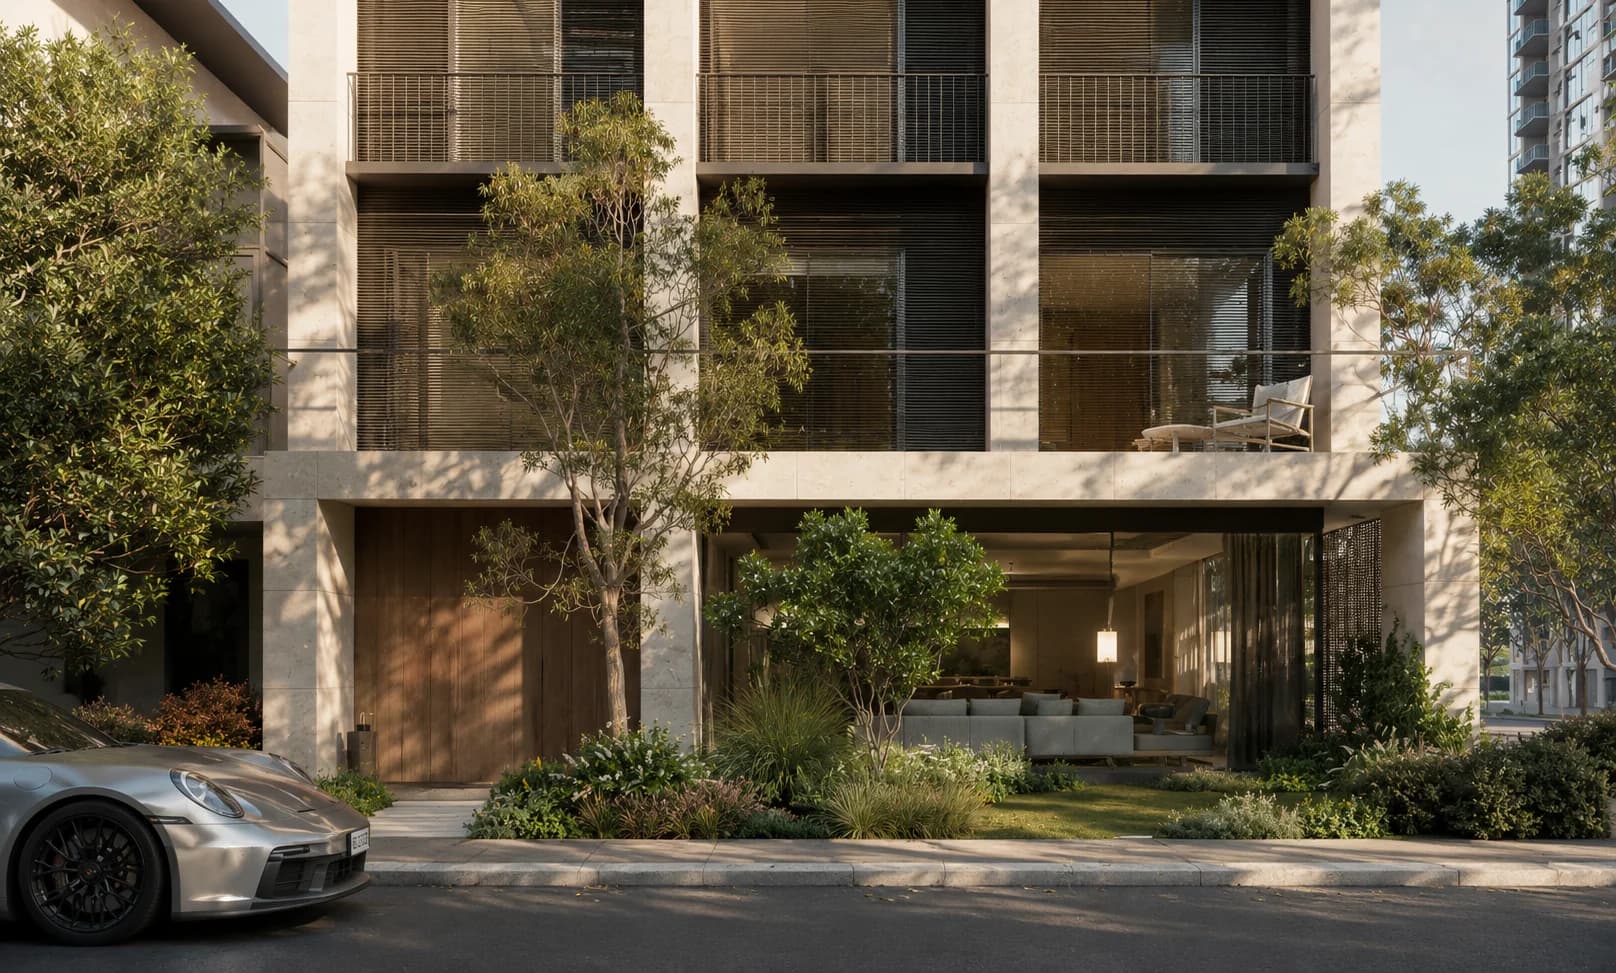
A classical language is restrained through modern proportion and tight detailing. The stone frame and pilasters create order; recessed balconies and timber louvres soften the envelope and let occupants adjust how open it is.
The house is designed for a family of five, sited on a corner plot within a quiet compound. It aims for discreet, understated luxury that still expresses the owner's personality. At four storeys, the architecture is shaped by a cream limestone frame wrapping the façade. Evenly repeated vertical piers create a sense of solidity and formality, unifying the floors into a coherent whole. Balconies are set deep within the frame, combined with adjustable timber louvres to control sunlight and maintain privacy. The contrast between light stone, warm timber and clear glass gives the façade depth, letting it change with the light. At ground level, large glazed doors allow the living space to open fully onto the garden. The living room, lawn and layers of planting connect continuously, forming a natural buffer between the house and the internal compound road. The landscape both screens views and brings light and a sense of ease into the interior. The interior continues the architectural spirit with a warm palette, carefully chosen materials and restrained detailing. The space is luxurious yet warm, balancing a sense of presence, privacy and everyday comfort.