
PROJECT 11
Loc House
PROJECT / 11
A corner plot and harsh western sun become the generators of the design: louvers and ribbon windows filter light on two façades, while gardens on three open sides dissolve the line between house and garden.
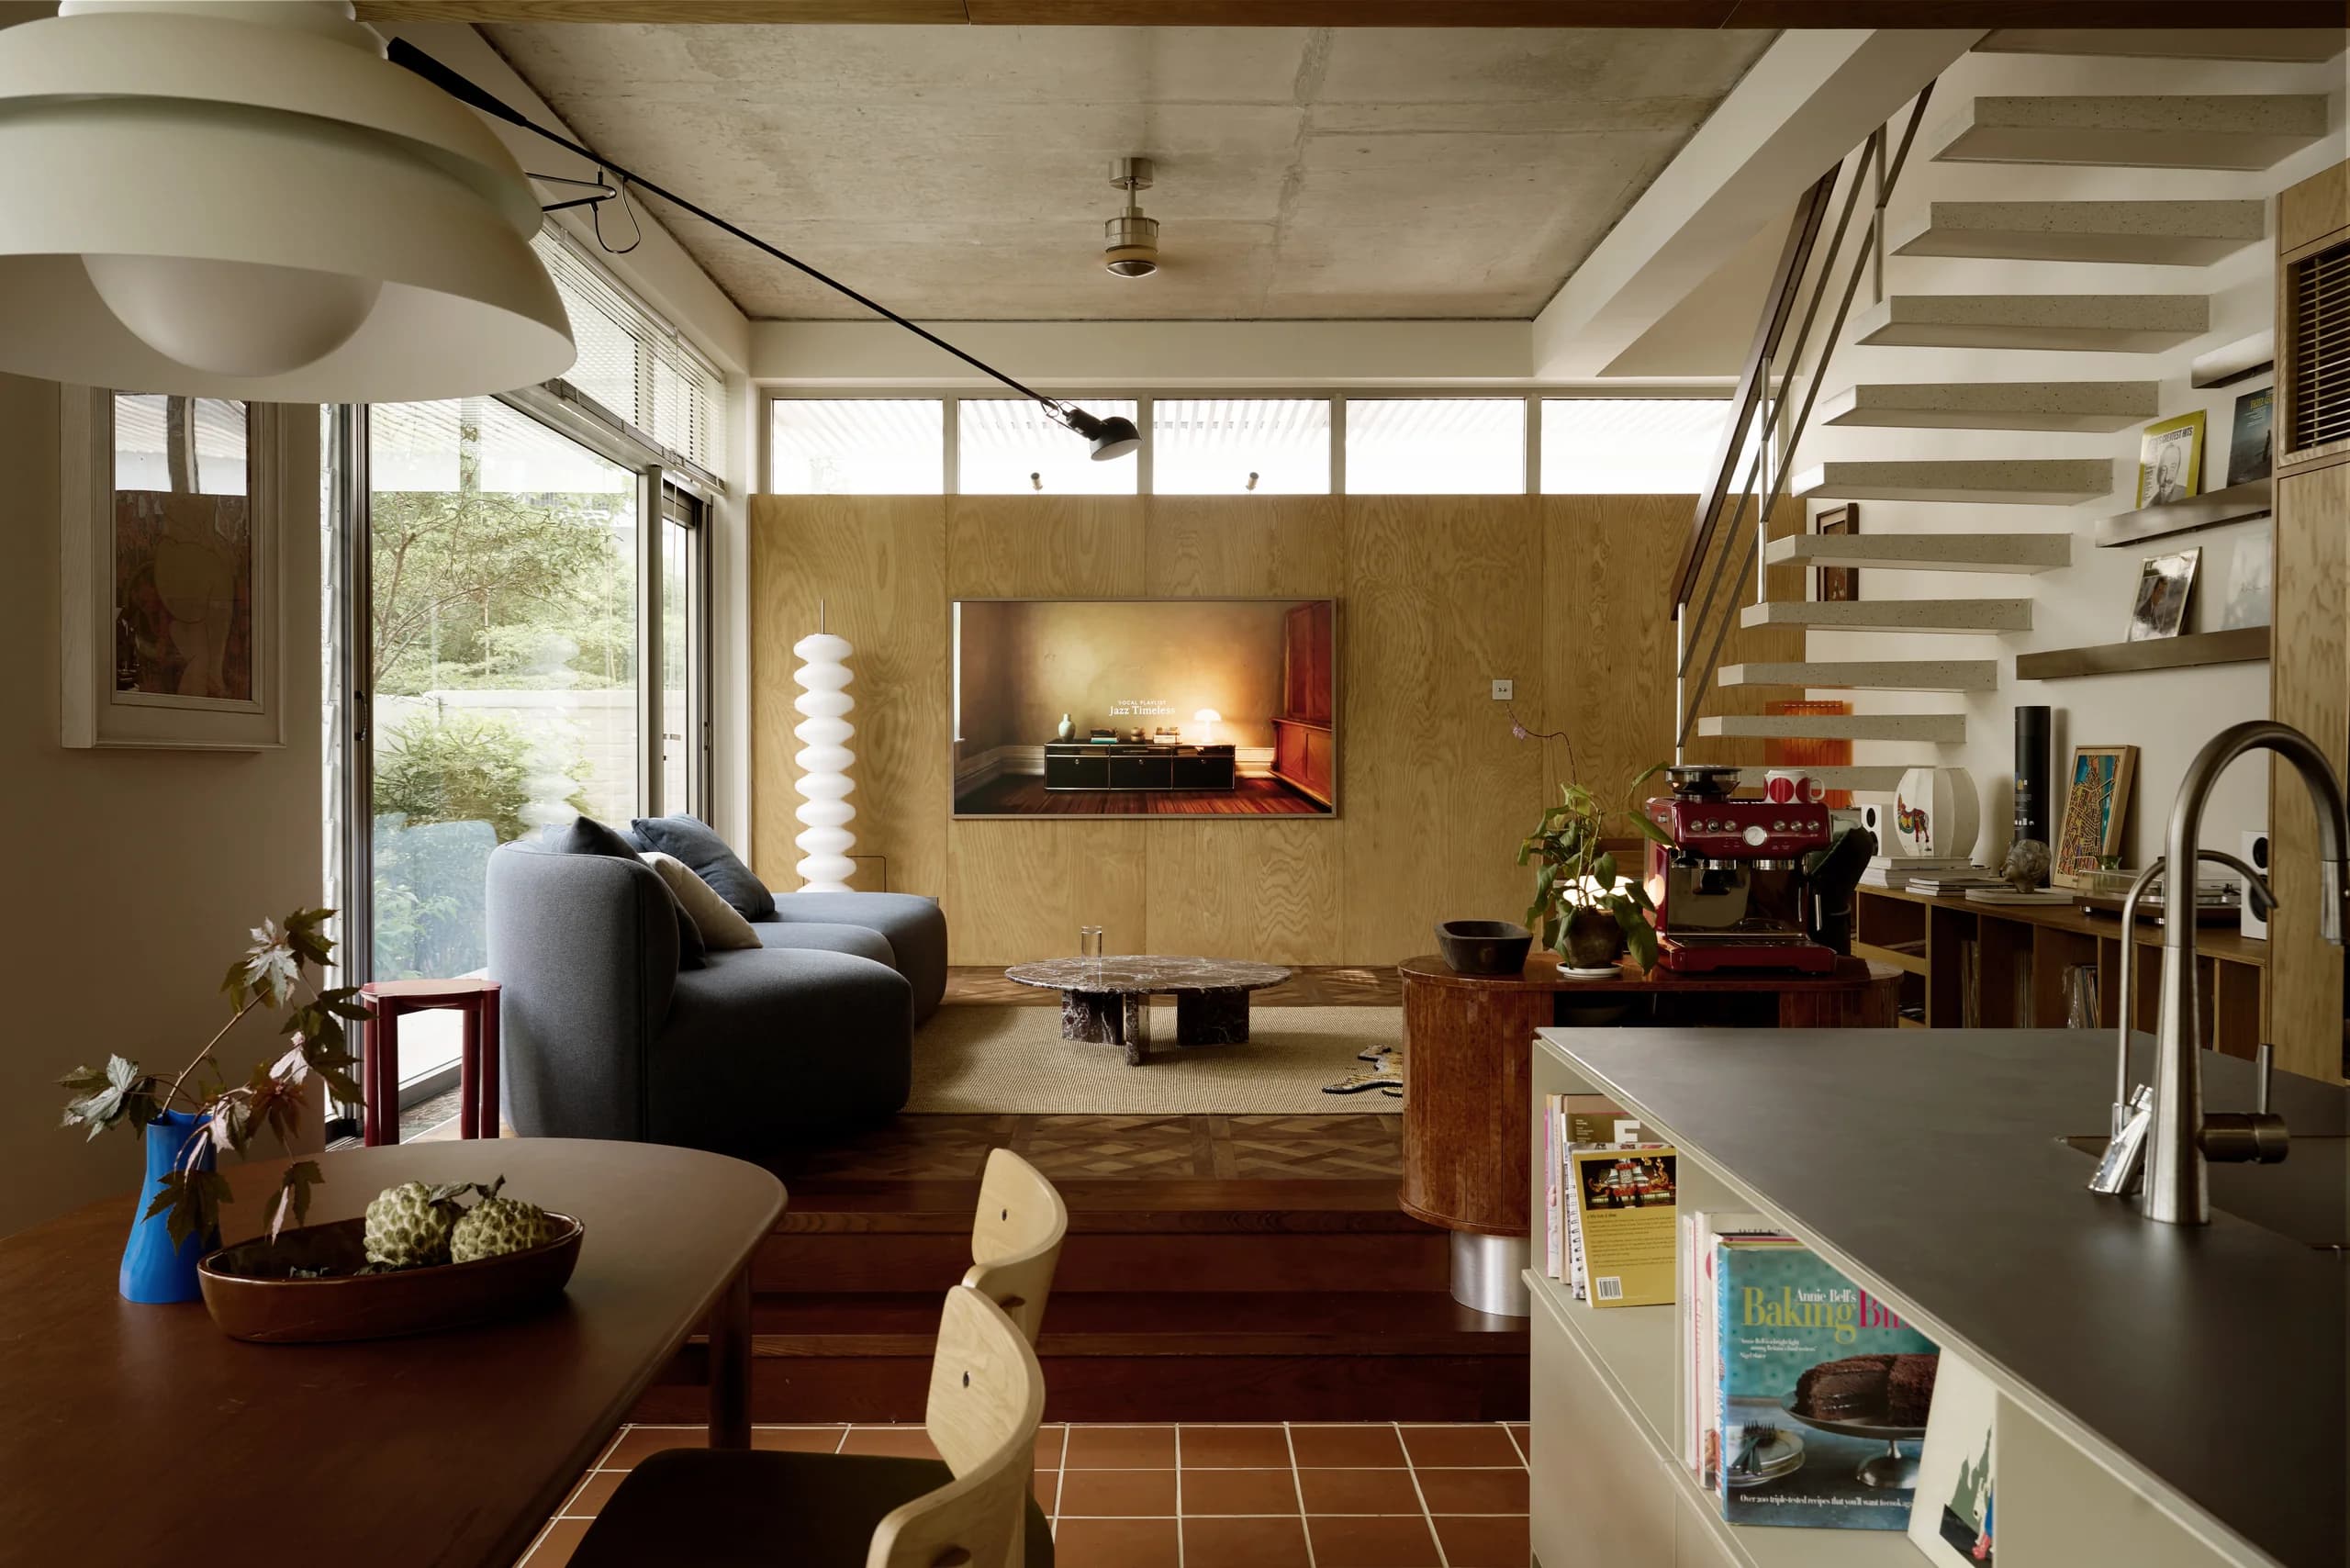
Situated on the corner plot of a row of terraced houses, Loc House benefits from exposure on multiple sides while facing the challenge of intense western sunlight along its long façade. The design responds to these conditions by creating an open living environment surrounded by greenery, with carefully moderated daylight and a warm, intimate interior atmosphere. On the ground floor, a system of external louvers wraps around the façade, forming a protective buffer against direct sunlight while maintaining natural ventilation and a strong connection between the interior and the garden. On the upper floor, long, narrow ribbon windows reduce solar exposure while still bringing natural light and carefully framed views into the rooms. The advantage of having three open sides is fully explored through an extensive garden surrounding the house. Greenery runs along its edges and enters the visual field from the living room, kitchen, dining area, and study corners. This softens the boundary between inside and outside, giving the home a greater sense of space and an intimate connection with nature. The interior is shaped by a warm palette of timber, earth-toned tiles, and soft lighting. Exposed concrete surfaces retain their raw character and enter into dialogue with contemporary details and the owners' personal belongings. Together, these elements create an atmosphere that feels welcoming, familiar, and comfortable while remaining distinctly expressive of the people who live there.