
PROJECT 04
Mien Coffee
PROJECT / 04
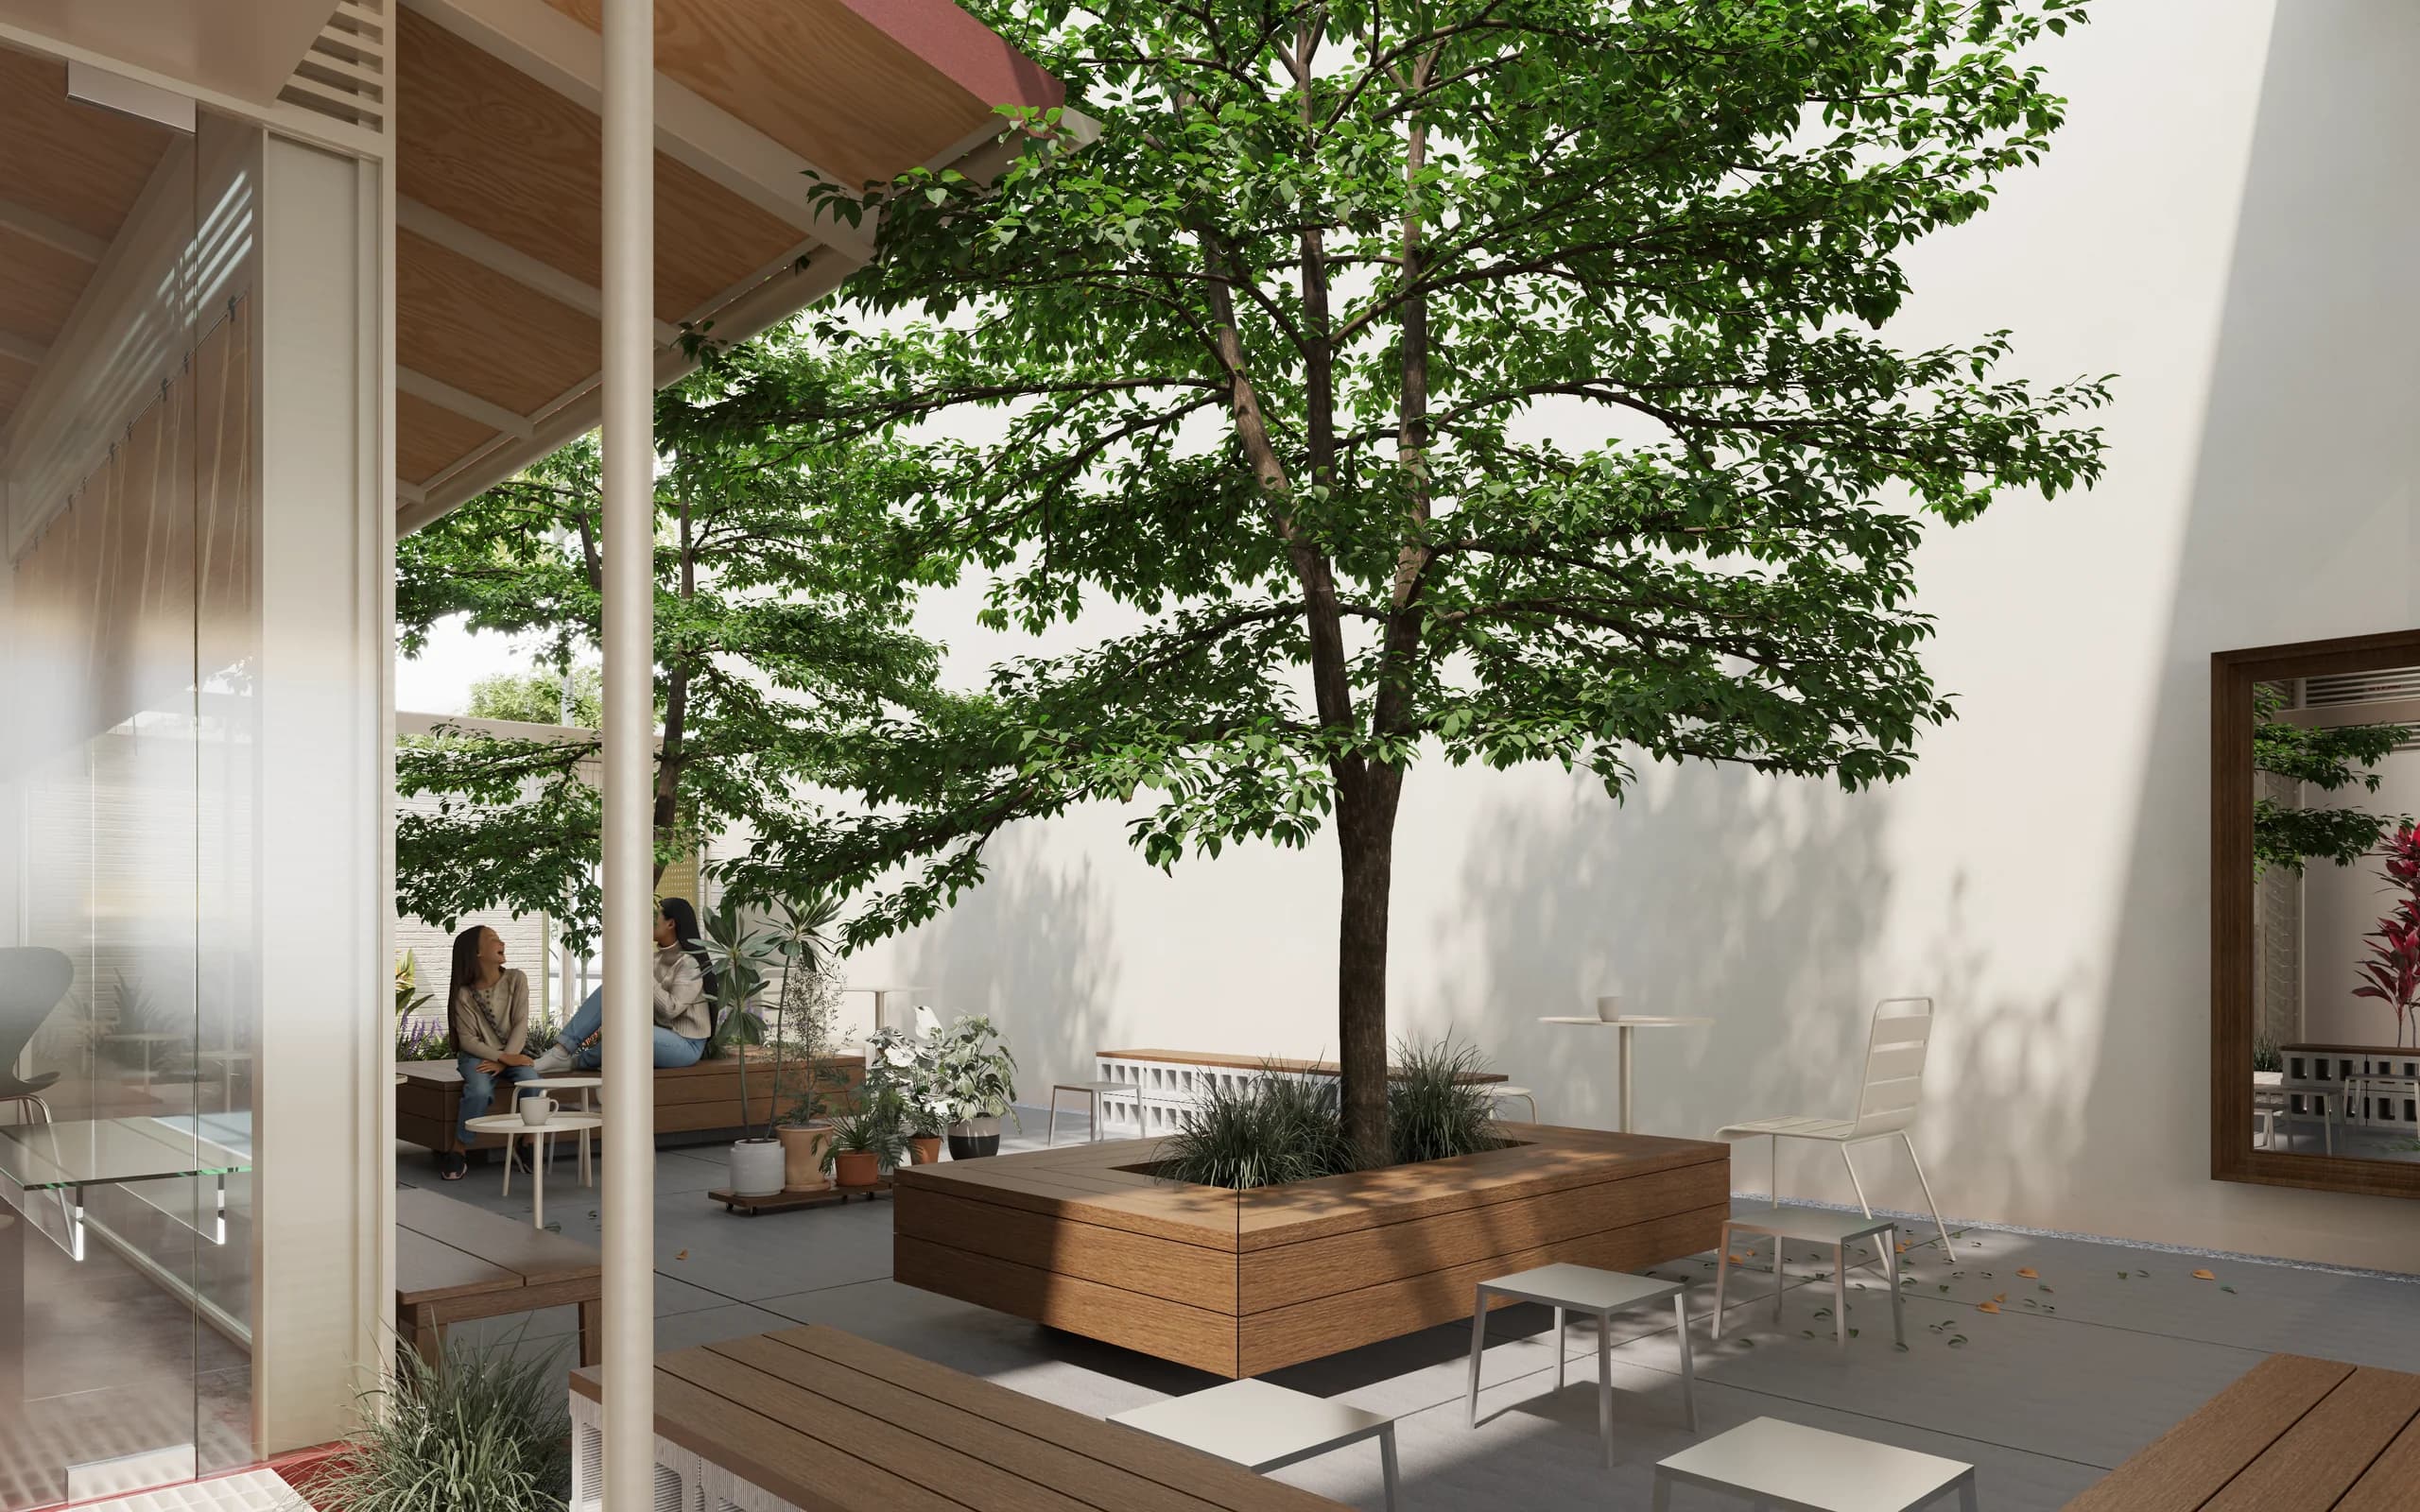
A landscaped corridor running through the site becomes the main organising axis. A zigzagging façade and two contrasting material layers let the café read clearly from a distance while feeling intimate once inside.
Mien Coffee is a 150 m² garden café in My Hao, Hung Yen. The site has two street frontages — the front facing a main road, the rear facing an internal lane — which favours visibility and ventilation. However, the southwest façade receives strong solar radiation and faces directly onto a three-way junction, requiring careful handling of sun exposure and sightlines. The idea is to create a landscaped corridor running through the entire site. The functional block is pushed to one side, leaving the rest for seating interwoven with greenery. This arrangement connects the two access points, channels wind through the building and turns the garden into the centre of the experience. The façade develops along a zigzag line, forming private seating bays both indoors and outdoors. This solution redirects the entrance, avoids a direct sightline from the junction and addresses feng shui considerations. Both the front and rear façades are used to strengthen the café's identity, while also accommodating a welcoming lobby, corridor and seating. The façade is built from two contrasting layers. The upper layer uses flat, durable and refined materials to create a mark visible from a distance; the lower layer uses raw, textured materials for a sense of intimacy. A lightweight structure of steel, timber and metal sheeting keeps costs down, shortens construction time and allows the building to adapt flexibly in future.