
PROJECT 03
Thanh Son Hill
PROJECT / 03
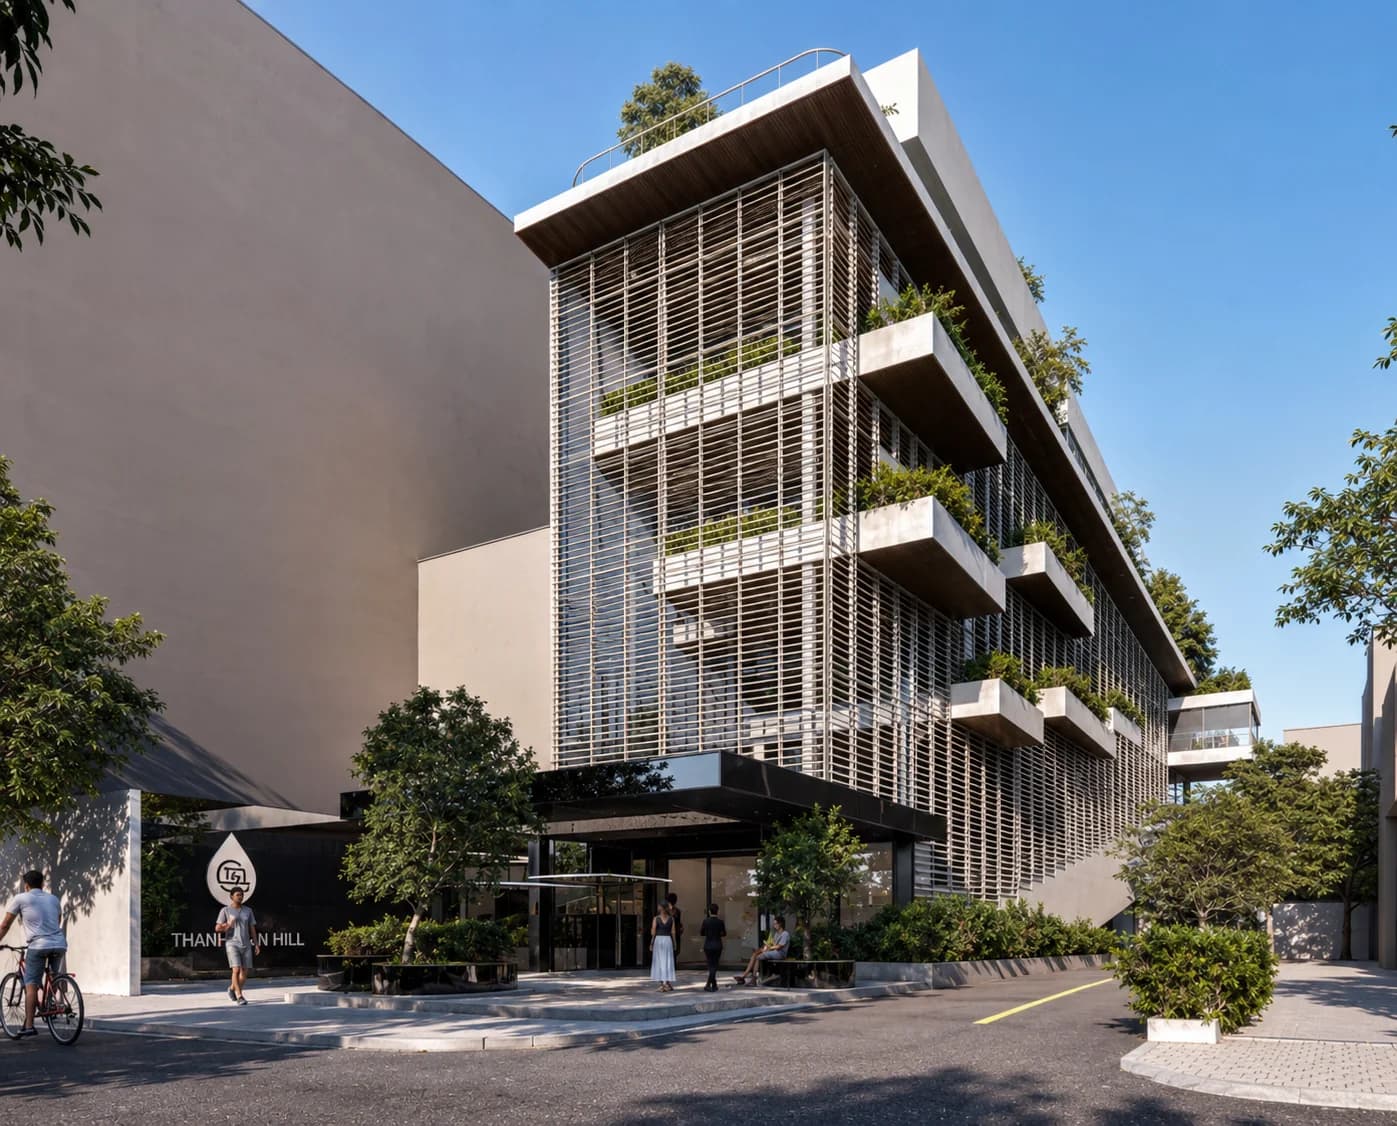
The idea of a 'destination' is expressed through a sequence of transitional spaces — from the street, through a buffer zone, into the building and up to the terraces above. The landscape does not simply surround the building; it continues to rise, floor by floor.
Thanh Son Hill Building is a mixed residential-and-business complex on a 1,055 m² site beside Bach Dang Lake. The building integrates a restaurant, offices and living spaces, capitalising on the lake view, adapting to the surrounding residential neighbourhood and allowing for future expansion. Rather than forming a closed commercial block, the building is oriented to become an urban "destination". The front yard connects directly with the pavement, forming a transitional zone where people can stop, meet and take part in community activities. Moving inside, visitors are led through a sequence of café and service spaces arranged along a stepped slope. This structure extends the flow of public activity from the street into the building, creating an open and inviting feel. At the same time, the sloped space can flexibly convert into tiered seating or a stage for events and shared building activities. The building rises in a stepped, terraced structure, creating voids, gardens and multiple interwoven layers of space. As a result, the interior spaces gain access to daylight, greenery and views of the lake. At the top, the residential block continues the terraced topography with surrounding gardens, giving the feeling of living on a green hillside in the heart of the city. A system of louvred shutters and openings draws wind in from the water's surface, carrying air deep into the interior and improving the microclimate. The stair and circulation systems are arranged so that future expansion to the rear will not disrupt operations. Architecture thus creates a continuous journey, connecting the city, people and nature.