
PROJECT 05
Palate Ton That Thiep
PROJECT / 05
A restrained renovation keeps the spirit of the old house, while light and storied 'objects' become a new layer of experience. A small footprint holds many layers, shifting flexibly to suit each scenario of use.
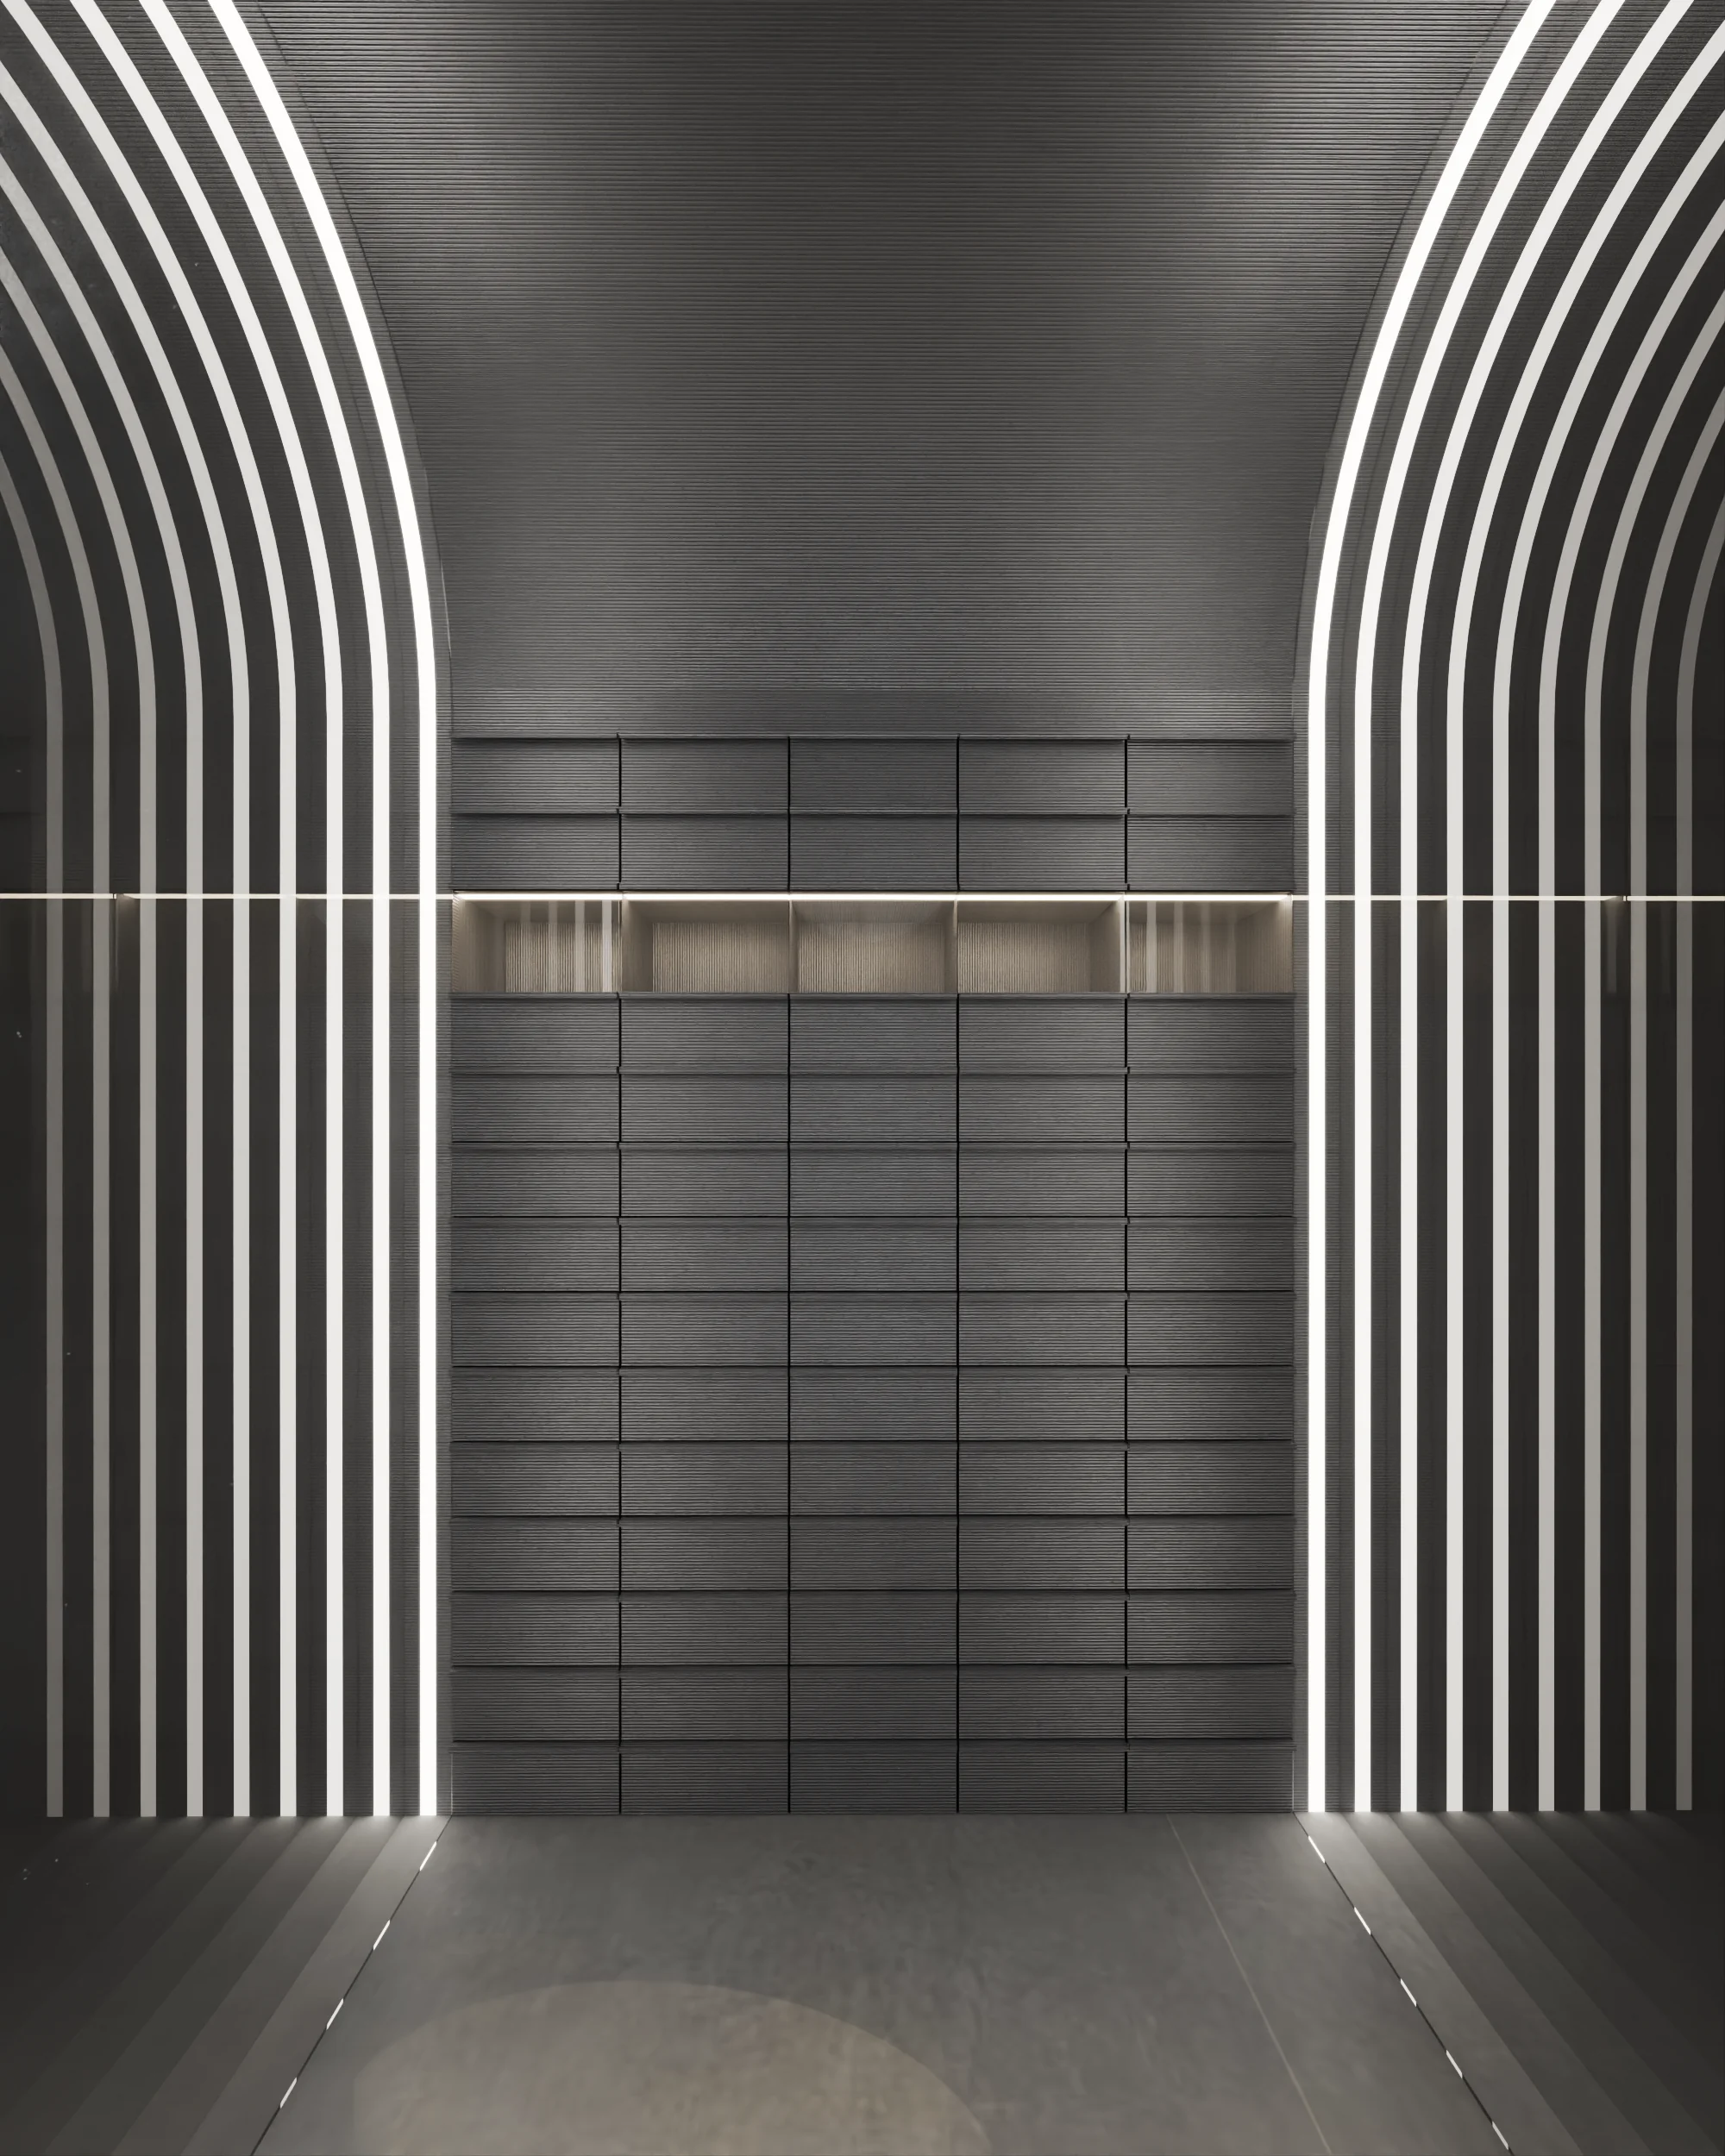
The project is a renovation of a house carrying the spirit of 20th-century modern Vietnamese architecture. Rather than a complete remake, the design intervenes with restraint, preserving the existing façade as much as possible and adding only a few signals — greenery, lighting, signage. These details create a new identity while keeping the building's original sense of familiarity. The space is not large, but it has a distinctive change in floor level. The design takes advantage of this by placing, within each space, "objects" with their own character and story. Raw, neutral materials and a simple architectural backdrop are used so that these objects stand out. Lighting effects and techniques are used as an architectural element in their own right — guiding the experience, emphasising materials, creating depth, and helping shape function. Changes in intensity, colour and direction of light can shift the atmosphere and set up different service scenarios. These devices shape the café's experimental spirit, in tune with its creative approach to drinks. Within a limited footprint, multiple layers of experience are compressed and arranged in sequence. Each transition opens onto its own atmosphere, changing with the space and the time of day. This flexible organisation lets the café adapt to many scenarios — from tea appreciation and tea ceremony to serving wine, exhibitions, events and gatherings. The building thereby becomes an emotionally rich destination, where architecture, light and activity interact to leave a different impression on every visit.