
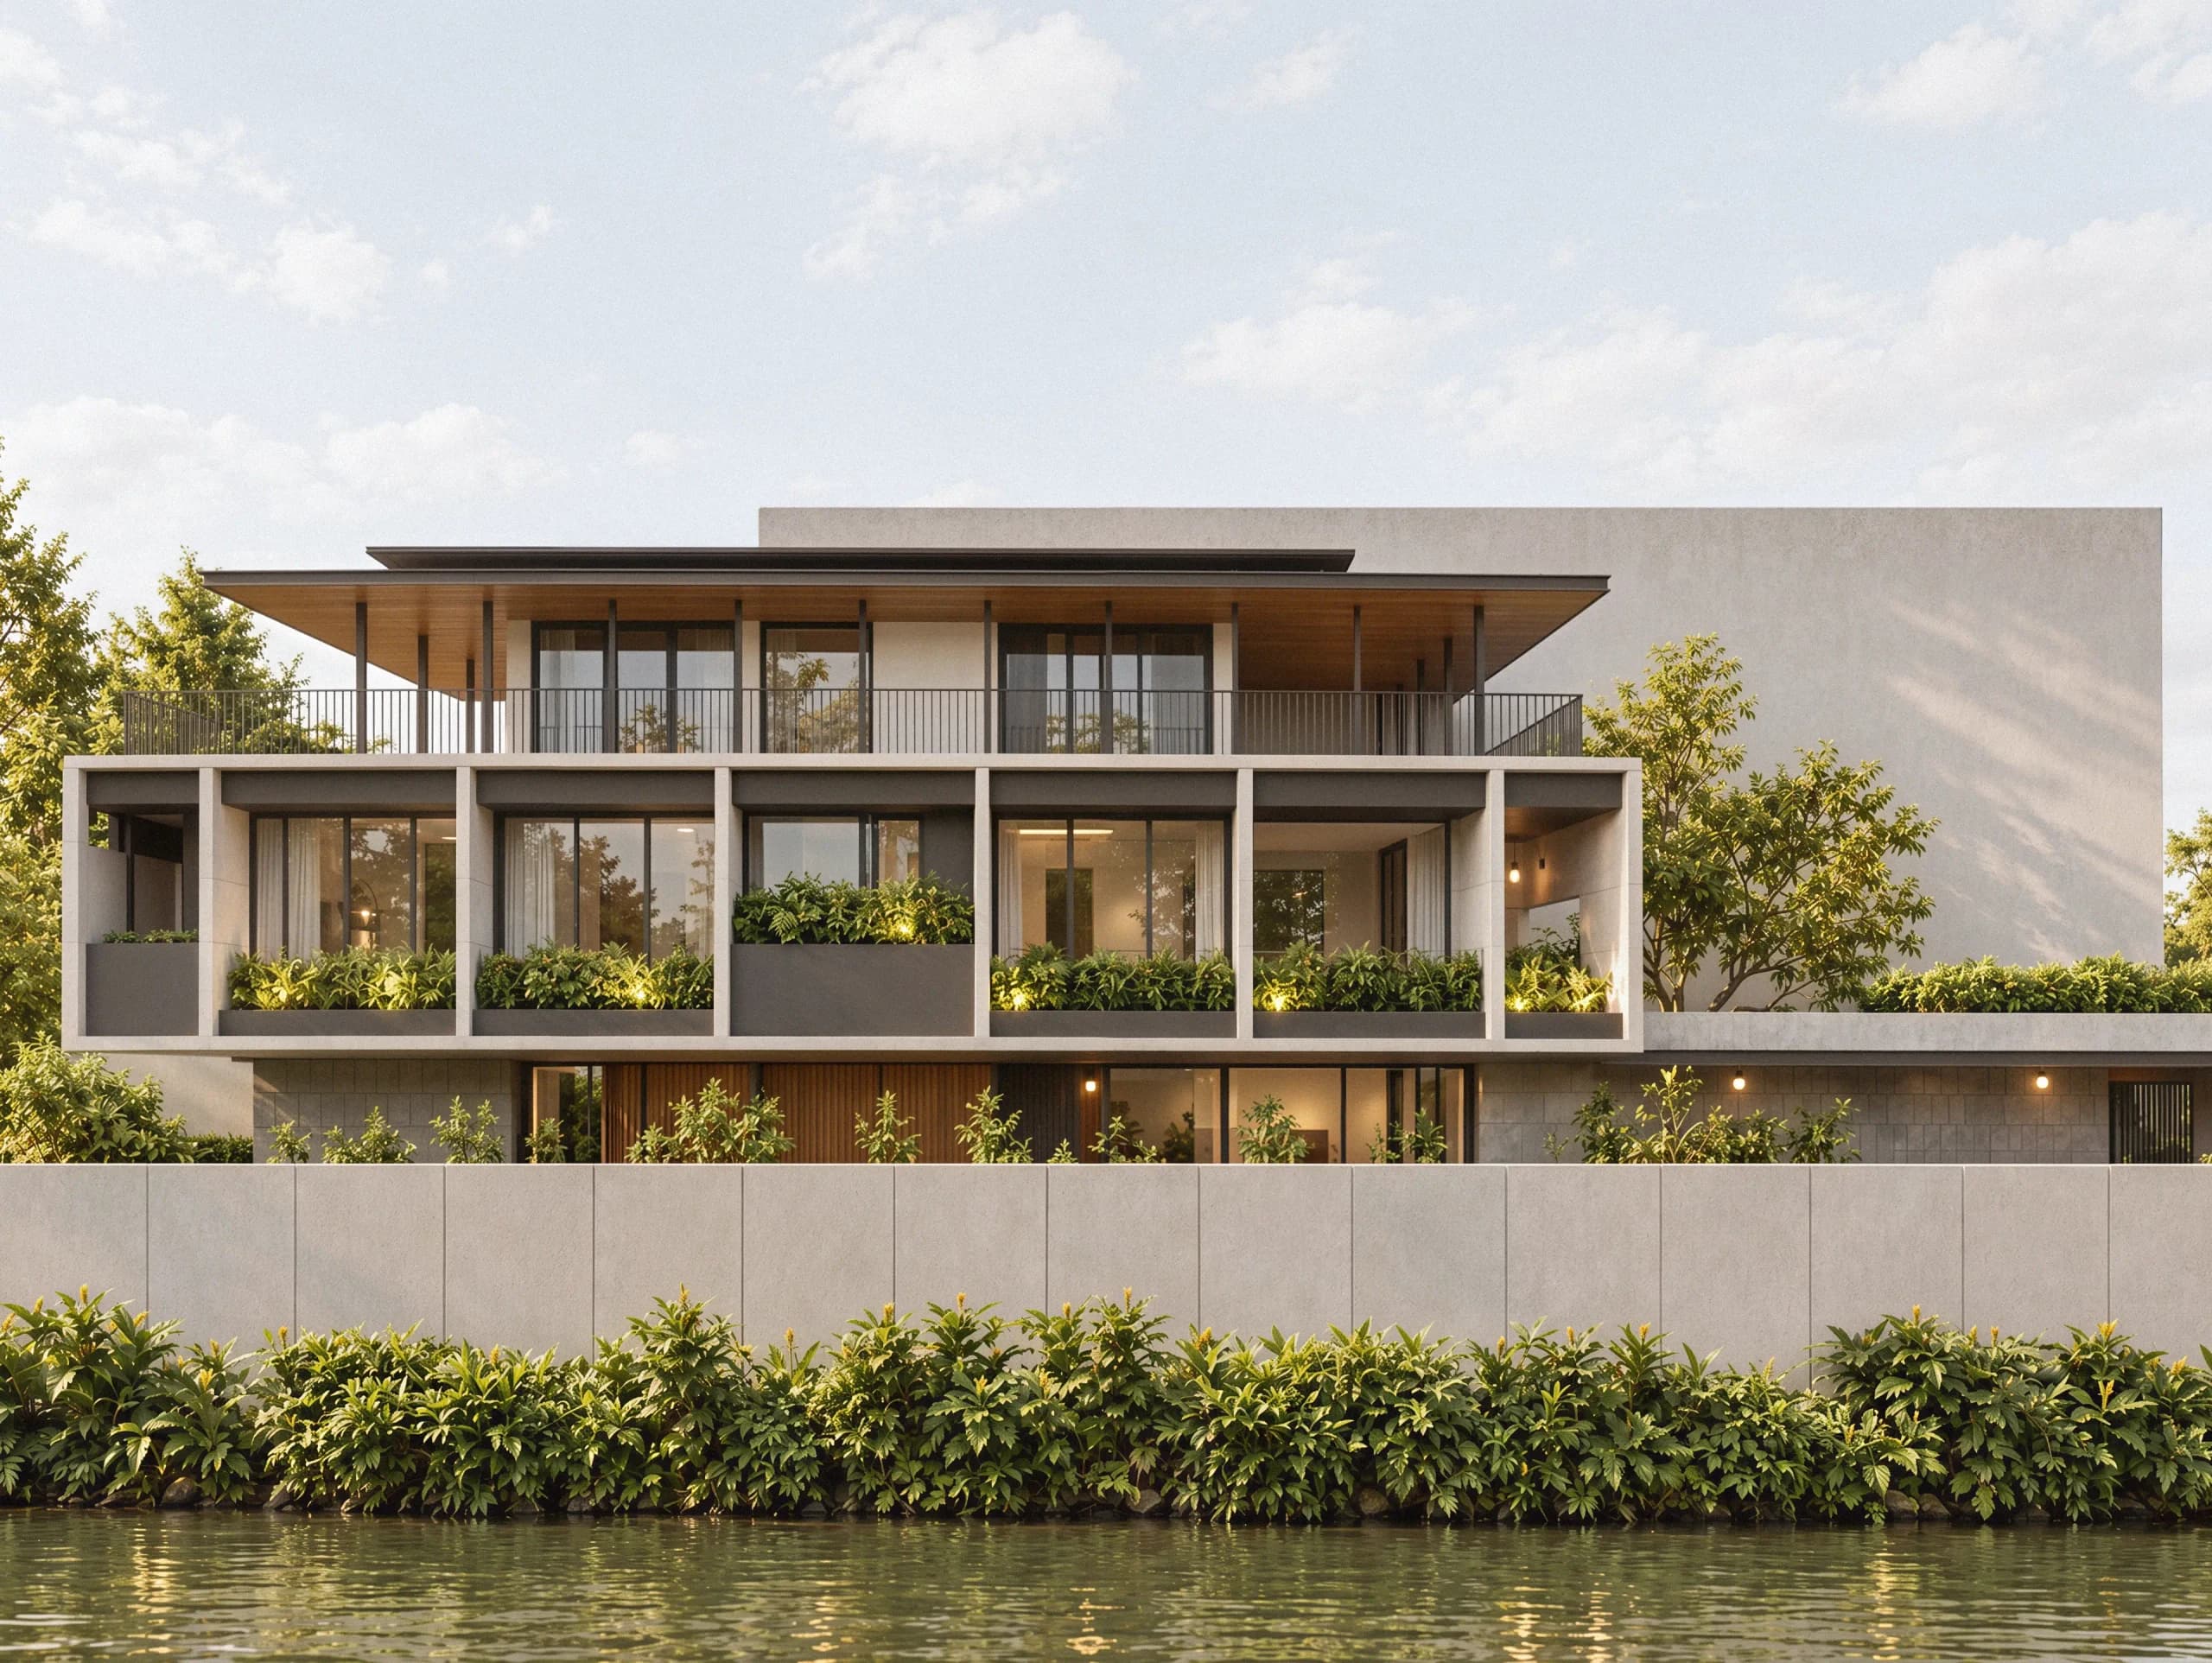
Thuong Tin House
A wide overhanging roof and a north-facing plan turn climate control into the architecture itself, drawing garden, pool and breeze deep into every room.
Located on a 674-square-meter site in Dao Xa, Thuong Tin, Hanoi, the house is shaped by the relationship between architecture, microclimate, and the existing landscape. The site extends along an east-west axis, with an open northern edge facing the water. This orientation provides an opportunity to frame views toward the landscape while minimizing direct solar exposure from the east and west. The main volume is oriented toward the north and sheltered by a large overhanging roof that controls solar radiation and creates transitional spaces between indoors and outdoors. The layout is also organized to capture the prevailing southeast breeze, promoting natural ventilation while bringing light, air, and landscape deep into the house. The primary living spaces, including the living room, kitchen, and dining area, open toward the garden, swimming pool, and water, creating a continuous sequence of spaces rather than a clear boundary between interior and exterior. Service functions are concentrated along the neighboring property, freeing the remaining façades to open toward the landscape. Landscape is conceived not simply as a visual backdrop, but as an integral part of the microclimatic system. Gardens, water surfaces, and planted areas surrounding the house reduce hardscape, limit heat gain, and create a natural climatic buffer for the living spaces. A reinforced concrete structure combined with steel and timber creates a restrained, lightweight, and durable architectural expression. The project seeks a balance between climatic performance, spatial experience, and a continuous connection with the surrounding landscape.