
Rosada Building
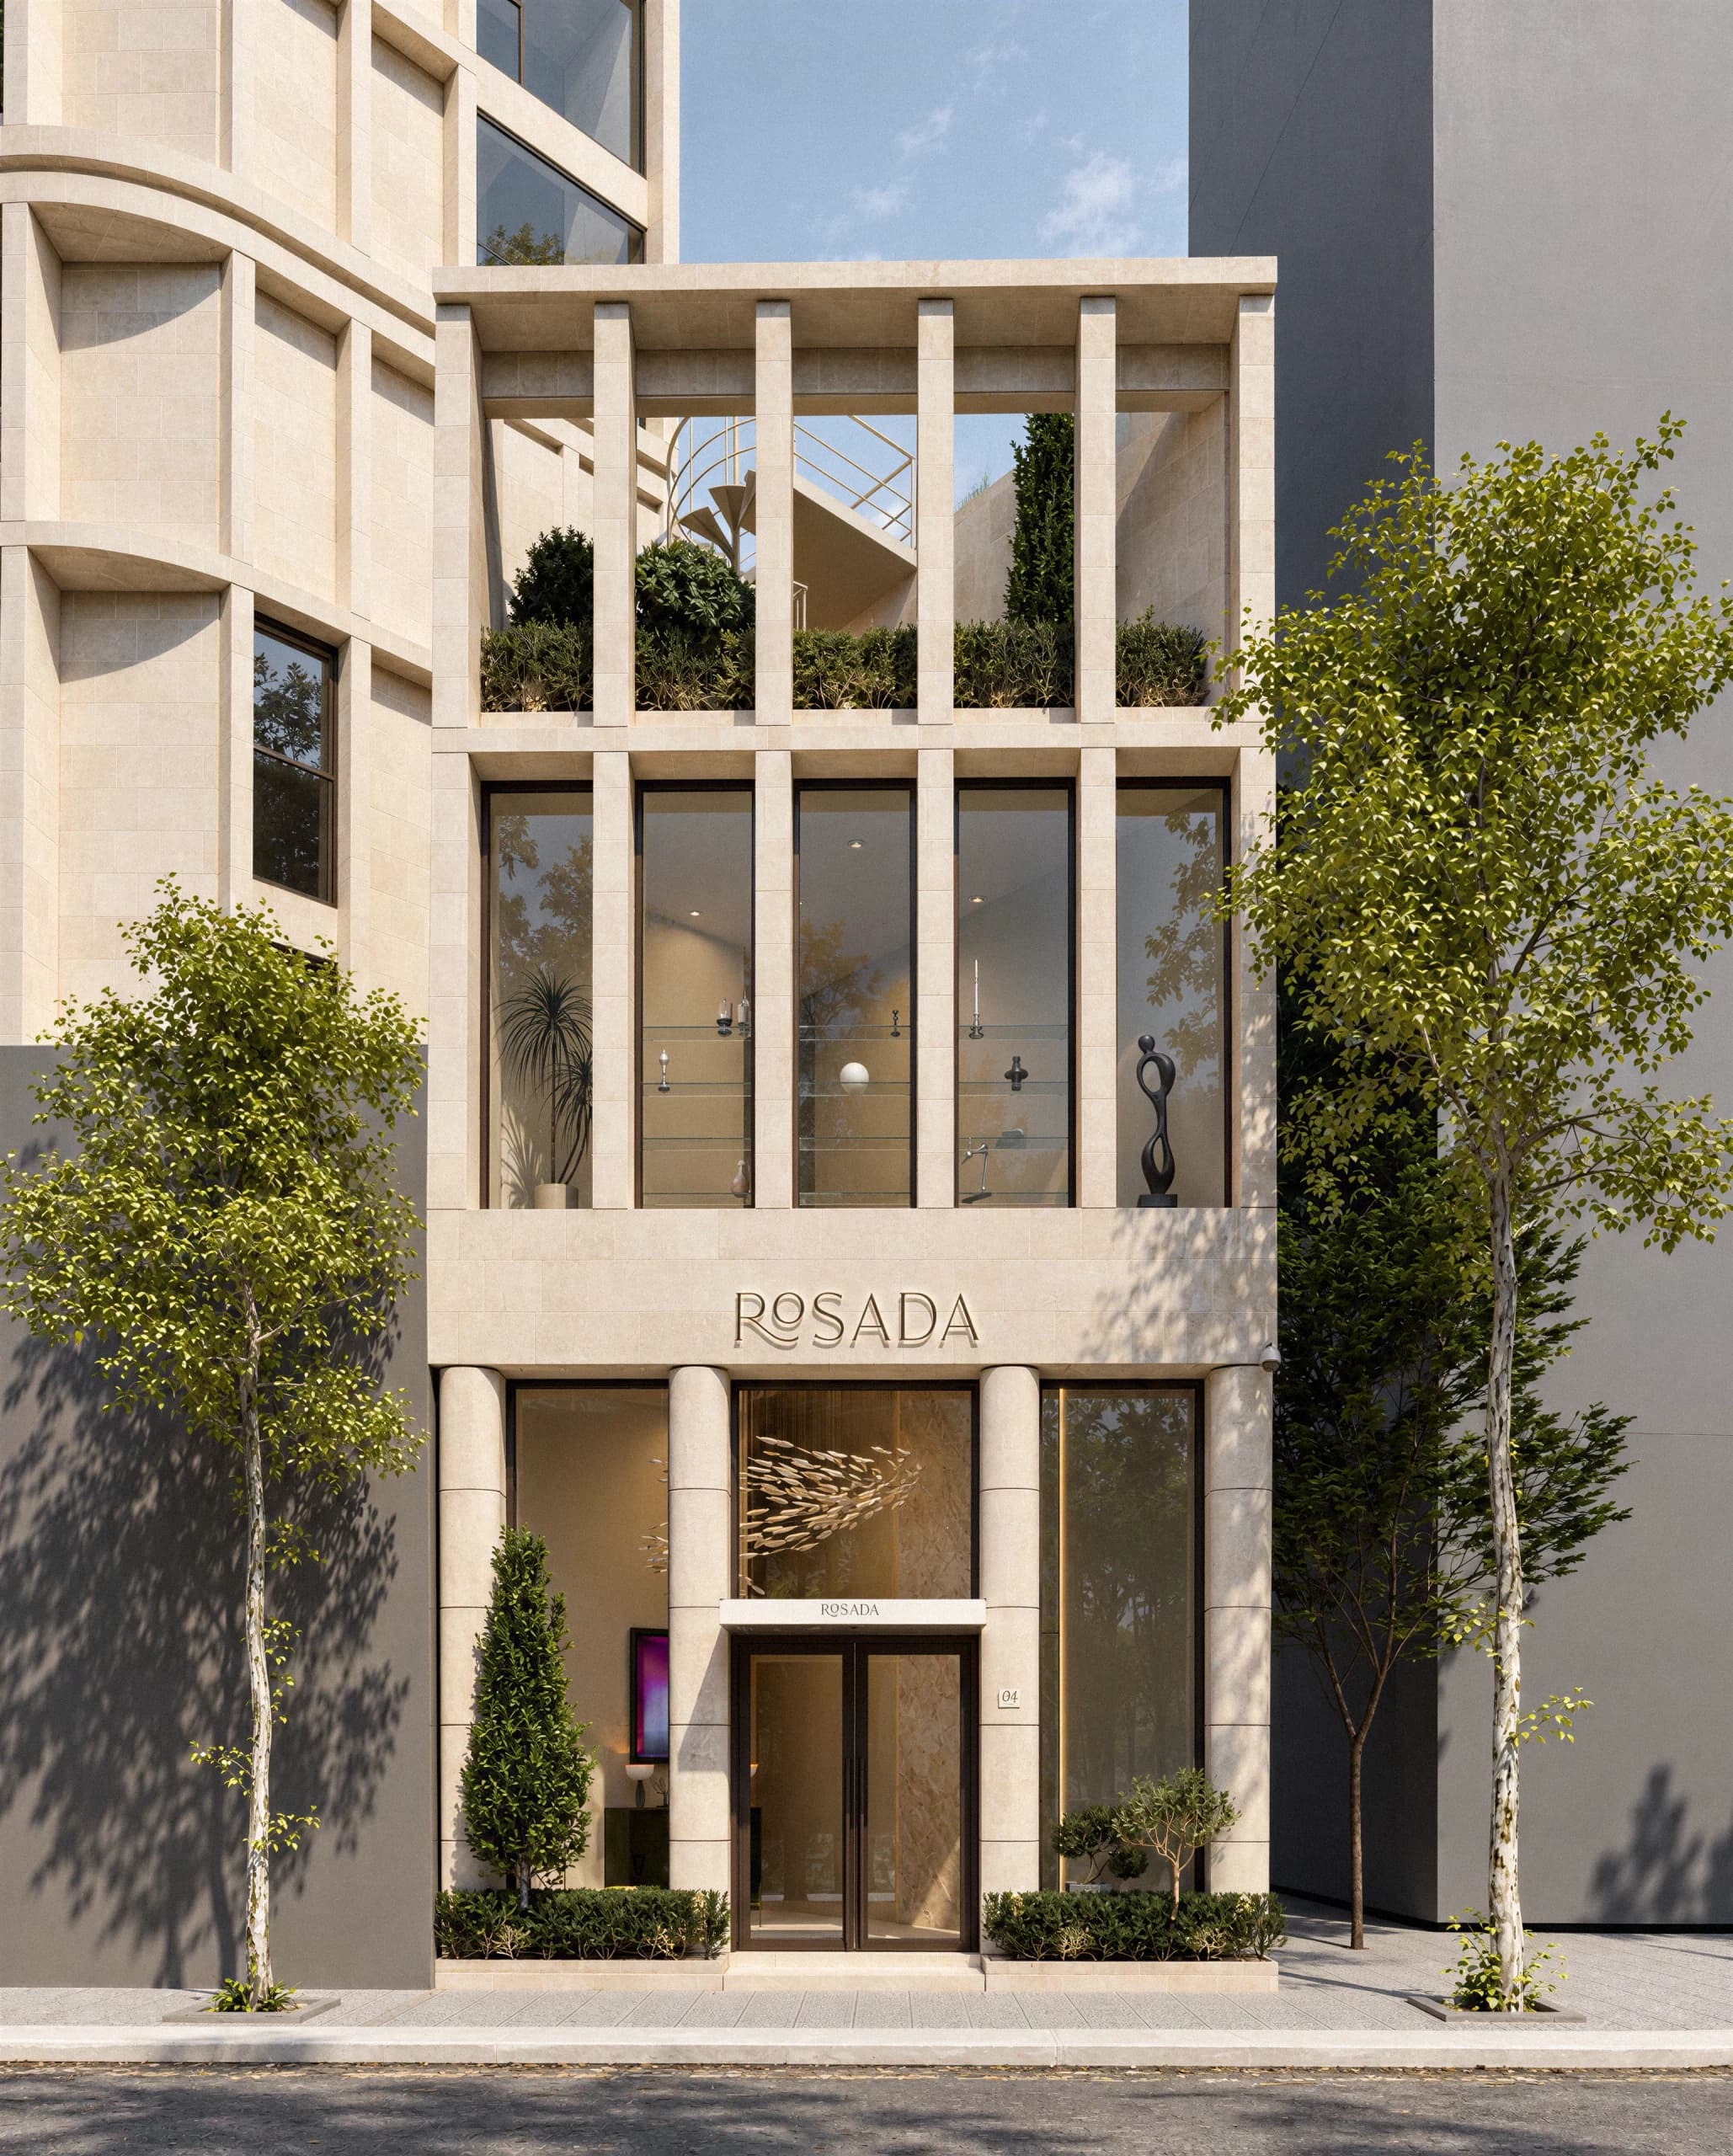
Two functions — a crystal showroom and a private residence — are unified behind one continuous stone veil, its rounded corners softening the seam between them.
The project consists of two main volumes. The front volume facing the street is a crystal showroom, while the inner volume accommodates offices from the first to the fourth floor, with the upper levels reserved for family living. This layered organization allows the three different functions to coexist within one building while remaining independent, clear, and efficient in operation. The architecture follows a modern and refined language, with subtle classical references expressed through proportion and façade rhythm. A cream-colored stone frame and repeated vertical columns create a solid and elegant appearance. Rounded corners on the inner volume soften the overall mass and create a gentle transition between the two parts of the building. The top floor of the showroom is opened up as a light colonnade, combined with hanging gardens and a courtyard that brings daylight and greenery into the architecture. Large glazed surfaces open the showroom toward the street. At night, warm lighting reflects through the crystal products, turning the showroom into a subtle landmark while maintaining a refined and understated character.