
PROJECT 10
Tu Anh Apartment
PROJECT / 10
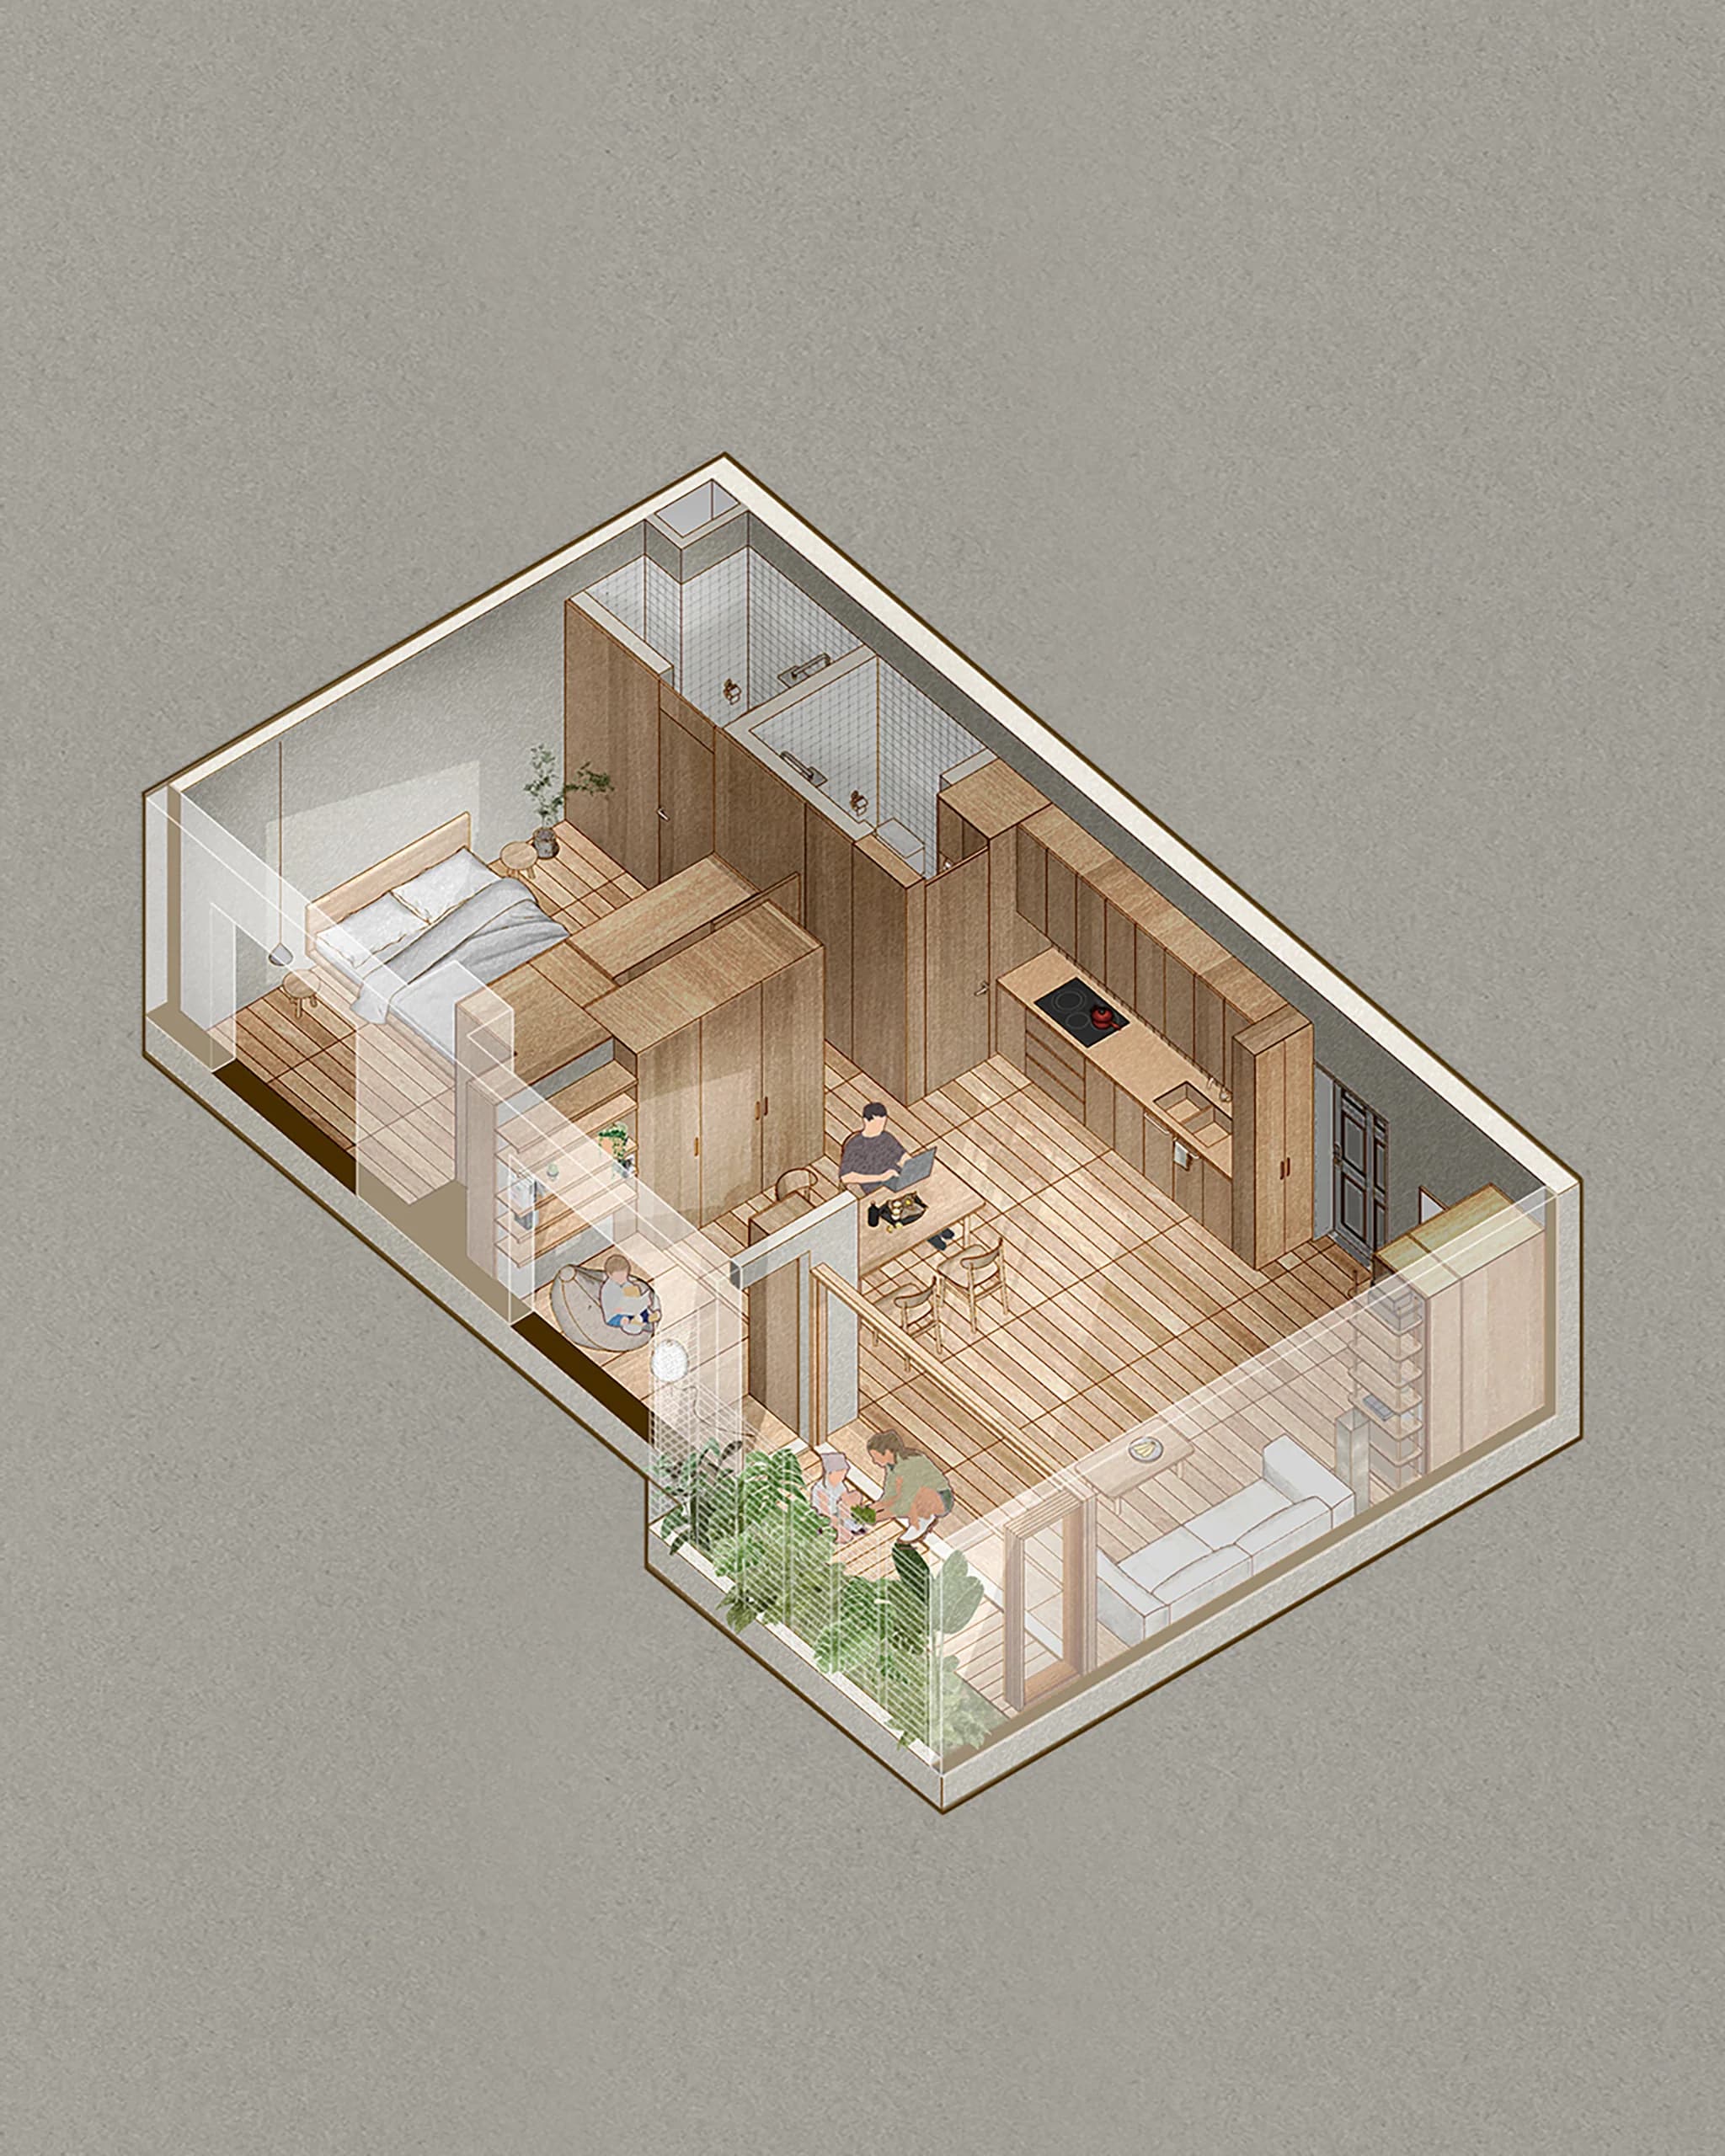
Turning the balcony into an extension of the interior. The seating platform sits on the boundary between inside and outside, both a place to rest and a transition; when the doors are fully opened, family life is drawn out toward the light and greenery.
Atmosphere is something we always care about in our projects. It can be a row of trees, an object, or even the people who use the space. It is the invisible nourishment that lets a building truly "live". In our imagination, TAH is a warm, simple apartment, its highlight a balcony overflowing with greenery and a beautiful view every afternoon. To realise that idea, our solution was to open the balcony doors to their full width and connect the balcony to the living room with a raised seating platform. When the doors are pushed fully to one side, the plant-filled balcony and the living room become one — beyond optimising the floor area, this also lets nature reach deep into the apartment, in continuous connection with the people who live there. On the technical side, apart from the bathrooms, TAH uses a system of cabinets to divide space instead of built walls. This saves floor area and also allows flexibility in rearranging the space in future. This is also a new approach we have applied across our projects.